















Address
312 Mission Hills Court, Lexington, KY
Price
$ 399,000
Property Attributes
- MLS#26026222
- TypeSingle Family
- Listing Status Active
- CountyFayette
- CityLexington
- Area001 - Fayette County NW
- NeighborhoodMasterson Station
- Zip40511
- StyleSingle Family Residence
- Year Built2000
- Price$ 399,000
- Bedrooms4
- Full Bathrooms3
- Half Bathrooms0
- Sqr Footage2568
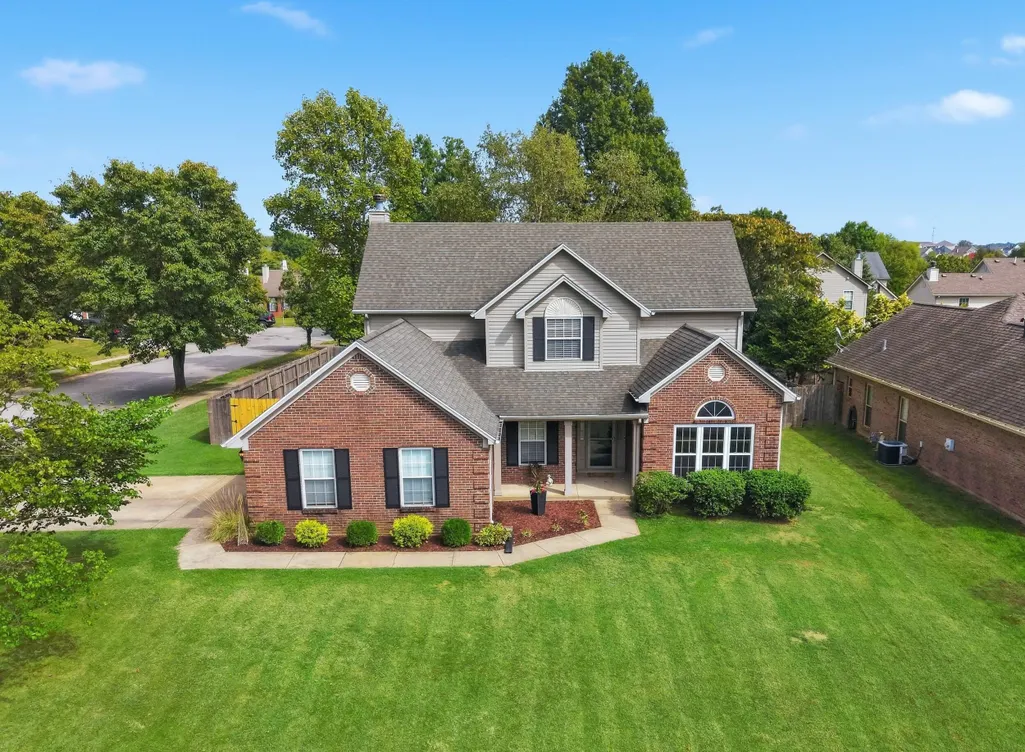
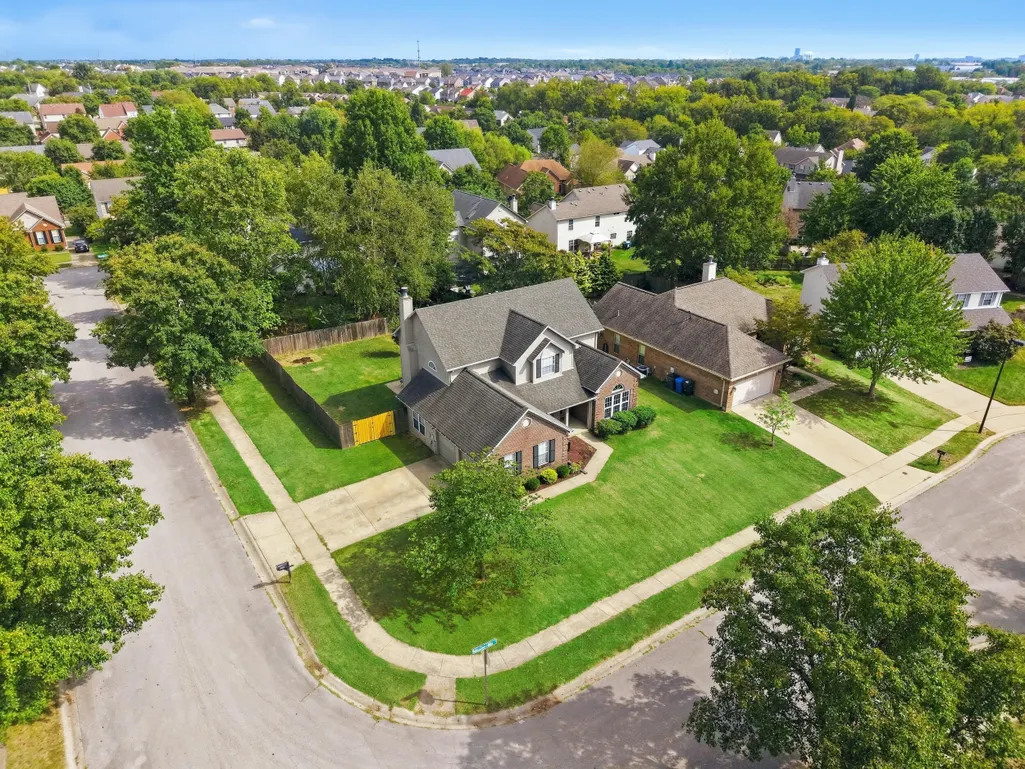
- Lot Size0.24 Acres
Data Source:
ImagineMLS
Property Description
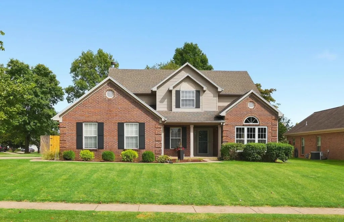
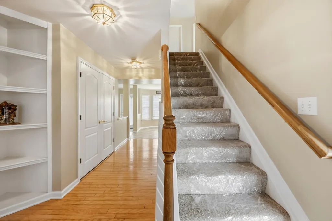
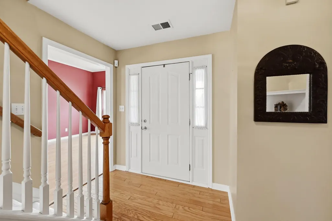
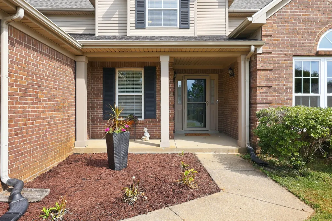
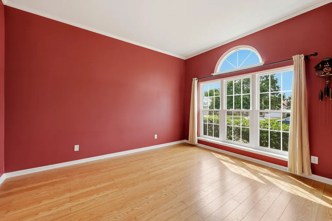
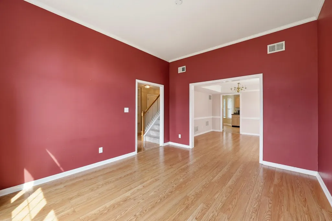
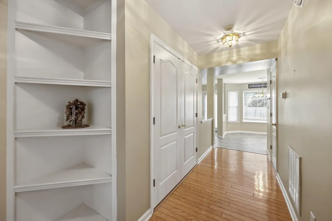
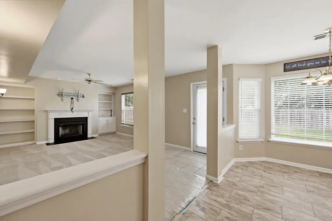
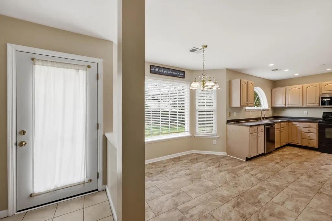
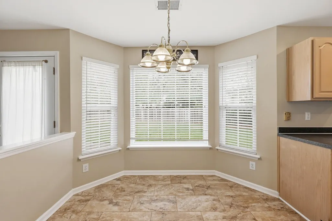
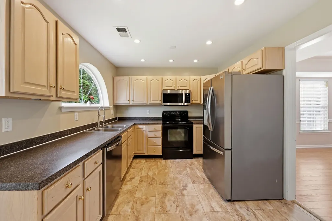
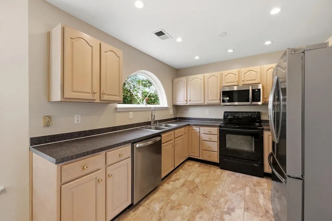
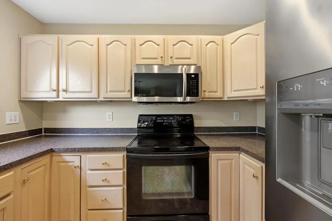
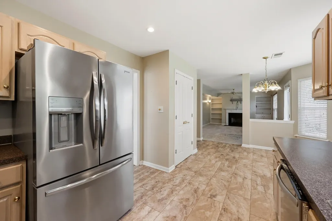
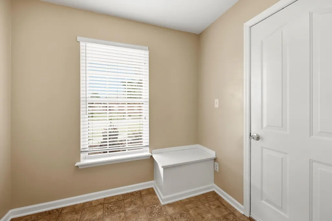
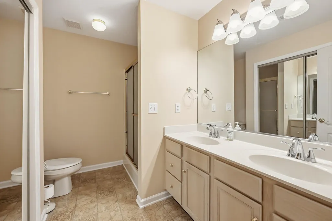
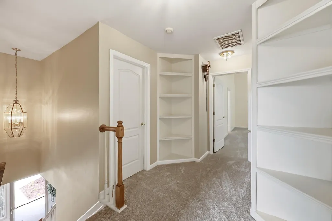
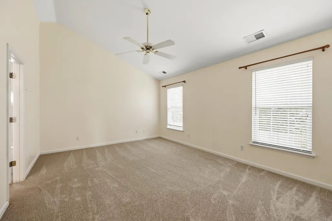
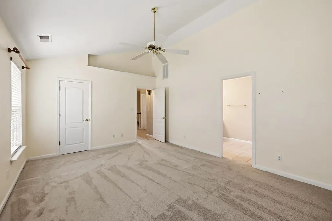
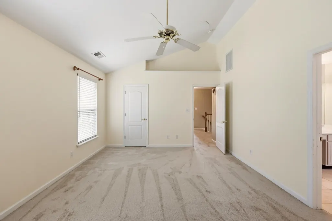
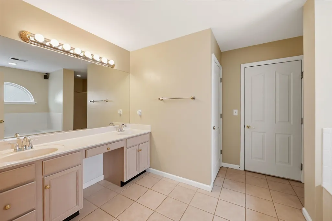
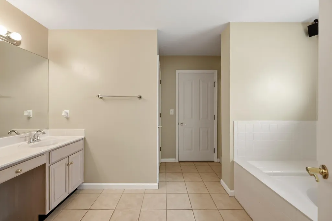
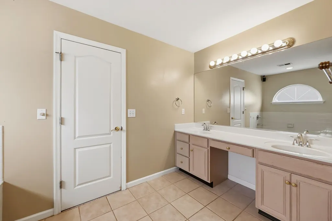
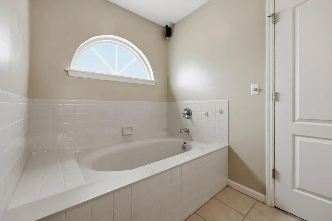
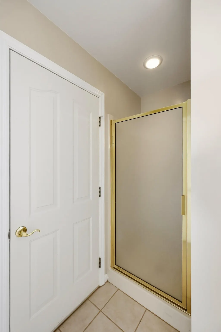
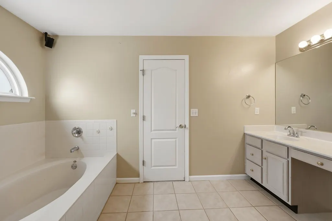
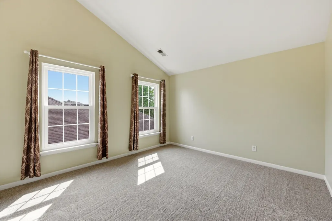
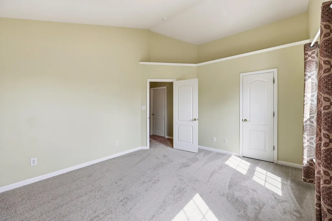
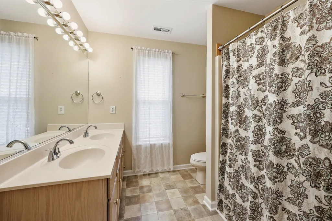
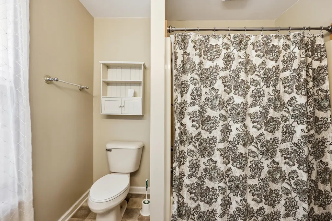
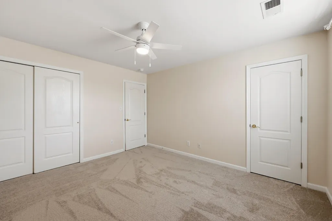
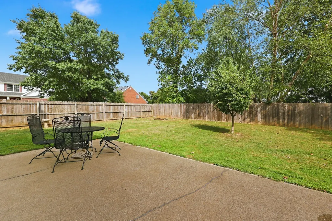
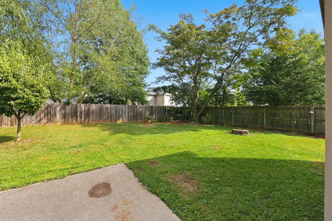
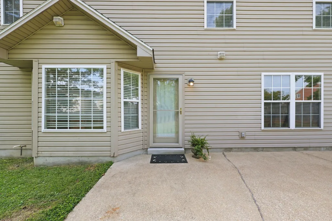
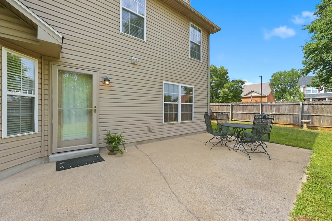
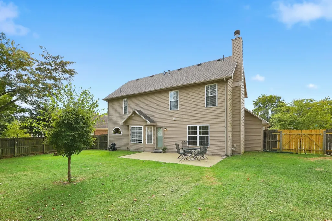
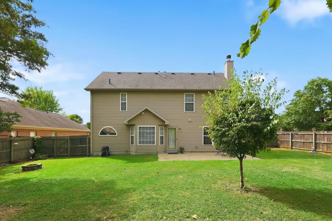
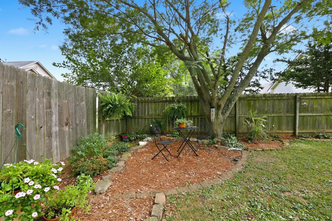
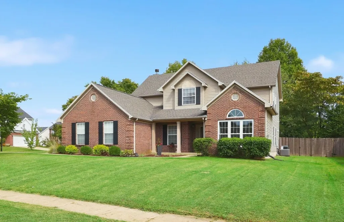
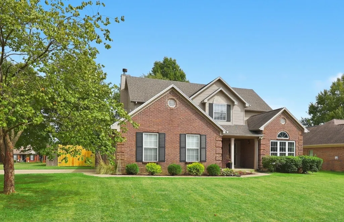
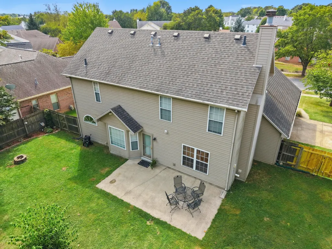
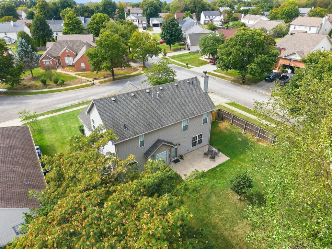
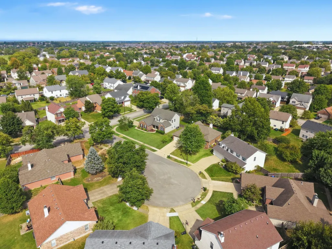
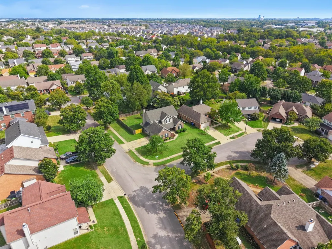
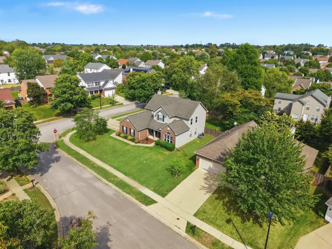
Beautifully maintained and thoughtfully updated, this two-owner Masterson Station home offers an inviting blend of space, comfort, and timeless style on a generous quarter-acre corner lot. With four bedrooms and three full baths, the versatile floor plan includes both formal living and dining rooms, along with a welcoming family room featuring a gas fireplace and custom built-ins. The light-filled kitchen is complemented by new stainless steel appliances and a charming breakfast area overlooking the backyard. A first-floor bedroom and full bath provide an ideal retreat for guests or multi-generational living, while a convenient mudroom entry from the garage creates the perfect everyday drop zone. Upstairs, the spacious primary suite features a private ensuite bath and access to unfinished attic space offering exceptional storage. Two additional bedrooms, a full bath, and conveniently located laundry complete the second floor. Outside, the beautifully landscaped, fully fenced and level backyard offers generous space for gardening, entertaining, play, or simply enjoying the outdoors, while a side-entry garage adds to the home's curb appeal. Fresh paint, new carpet, and numerous thoughtful updates enhance the move-in-ready appeal. Ideally situated just blocks from the Masterson Station pool and approximately one mile from Masterson Station Park, the home also offers convenient access to the growing collection of dining, shopping, and everyday amenities along Leestown Road. A wonderful combination of space, setting, and location in one of Lexington's most dynamic areas. Don't miss the opportunity to make this beautiful home yours! Call today!
| Price History | |
|---|---|
| 9/22/2026 | Listed $399,000 |
General Features
| Sewer | Public Sewer |
|---|---|
| Heating | Forced Air,Natural Gas |
| Cooling | Electric,Heat Pump |
| Utilities | Cable Available,Electricity Connected,Natural Gas Connected,Sewer Connected,Water Connected,Underground Utilities |
| Possession | Close Of Escrow |
| Roof | Shingle |
| Appliances | Dishwasher,Disposal,Microwave,Range,Refrigerator,Self Cleaning Oven |
| HOA Fee | 150 |
| Garage Spaces | 2 |
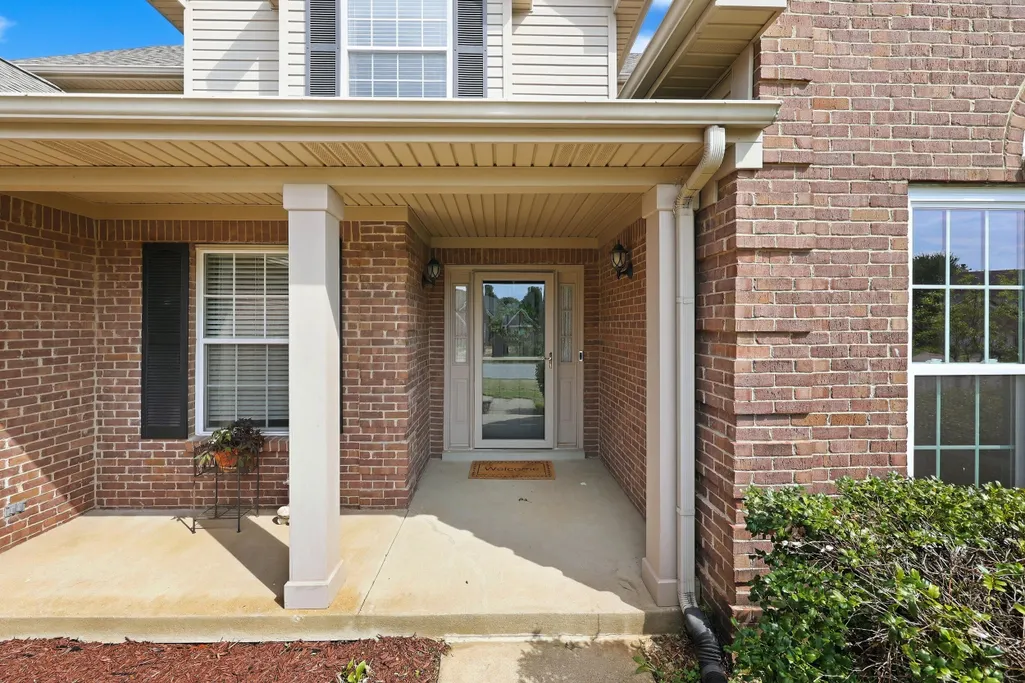
| Patio/Porch Features | Patio,Porch,Rear Patio,Front Porch |
| Construction Materials | Vinyl Siding,Brick Veneer |
| Year Built | 2000 |
| Levels | Two |
| Property Subtype | Single Family Residence |
| Parcel Number | 38009260 |
| Community Features | Park,Pool |
| Assoc Fee Paid Per | Annually |
| County | Fayette |
| New Construction | No |
| Property Type | Residential |
| Association Amenities | Clubhouse,Pool |
| HOA | true |
| Attached Garage | false |
| Subdivision Name | Masterson Station |
| Garage Y/N | true |
| Total Rooms | 15 |
| Full Baths | 3 |
| Status | Active |
| Directions | Leestown Road outbound to Masterson Station Dr., right on Masterson Station Dr., left on Valley Brook Dr., right on Mission Hills Dr., right on Mission Hills Ct. The house is the first house on the le |
| High School | Bryan Station |
| City | Lexington |
| High School District | Fayette County - 1 |
| MLS Area | 001 - Fayette County NW |
| Lot Size Units | Acres |
| Lot Size Square Feet | 10498 |
| Carport Y/N | false |
| Elementary School | Sandersville |
| Land Lease Y/N | No |
| Home Warranty Y/N | false |
| Middle/Junior High School | Leestown |
| MLS Area Minor | 001 - Fayette County NW |
| Lease Considered Y/N | No |
| Rent Control Y/N | No |
| Structure Type | House |
| Standard Status | Active |
| MobileHomeRemainsYN | No |
| Senior Community | None |
| Sewer_co_Public_sp_Sewer | true |
| Utilities_co_Cable_sp_Available | true |
| Utilities_co_Underground_sp_Utilities | true |
Interior Features
| Interior Amenities | Ceiling Fan(s),Eat-in Kitchen,Entrance Foyer,Walk-In Closet(s) |
|---|---|
| Flooring | Carpet,Hardwood,Laminate,Vinyl,Wood |
| Total Fireplaces | 1 |
| Fireplace Features | Gas,Family Room |
| Basement (Y/N) | No |
| Air Conditioning Y/N | true |
| Heating Y/N | true |
| Window Features | Blinds,Screens,Window Treatments |
| Fireplace Y/N | true |
| Above Grade Finished Area | 2568 |
| Laundry Features | Electric Dryer Hookup,Washer Hookup |
| Total Bedrooms | 4 |
| LivingAreaSource | Appraiser |
| Total Baths | 3 |
| Heating-Forced Air | true |
| Heating-Natural Gas | true |
Exterior Features
| Fencing | Privacy,Wood |
|---|---|
| Parking Features | Attached Garage,Driveway,Garage Door Opener,Garage Faces Side,Off Street |
| Lot Features | Landscaped |
| Water Source | Public |
| Lot Size Area | 0.24 |
| Foundation Details | Slab |
| Building Area Total | 2568 |
| Lot Size Acres | 0.24 |
| Lot Size Source | Public Records |
| Waterfront Y/N | false |
| Door Features | Storm Door(s) |
| Crops Included Y/N | No |
| Horse Y/N | false |
| Irrigation Water Rights Y/N | No |
Amenities
- Foreclosure
- Views
- Short Sale
- New Construction
- Adult 55+
- Lease To Own
- No HOA Fees
- Furnished
- Primary On Main
- Air Conditioning
- Seller Finance
- Green
- Fixer Upper
- Horse
- Golf
- Fireplace
- Deck
- Garage
- Basement
- Pool
Property vs Single Family Average in 40511
Price
Year Built
 Data last updated: September 22, 2026 6:57 PM UTC and updating occurs daily