
Views













Address
145 Ashbrooke Hill, Ashland, KY
Price
$ 1,298,000
Property Attributes
- MLS#26026137
- TypeSingle Family
- Listing Status Active
- CountyGREENUP
- CityAshland
- Area079 - Greenup County
- Zip41102
- StyleContemporary
- Year Built2021
- Price$ 1,298,000
- Bedrooms5
- Full Bathrooms5
- Half Bathrooms0
- Sqr Footage4800
- Lot Size20.29 Acres
Data Source:
ImagineMLS
Property Description
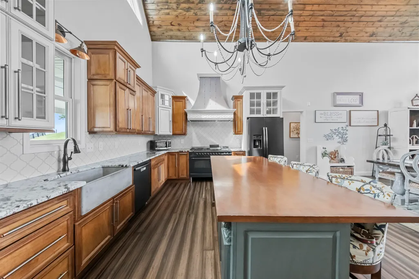
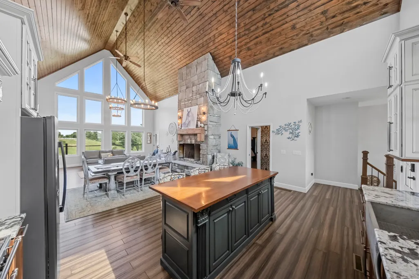
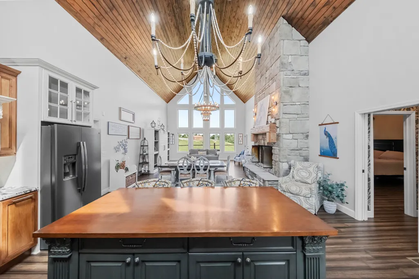
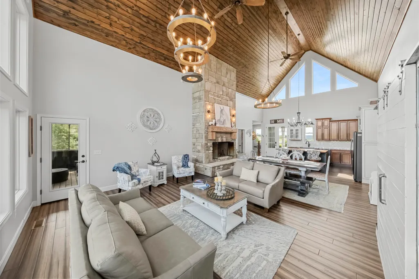
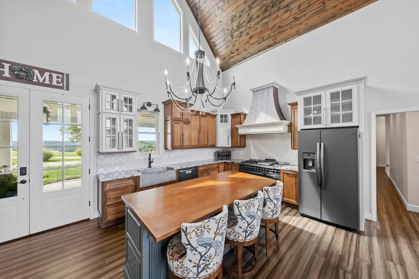
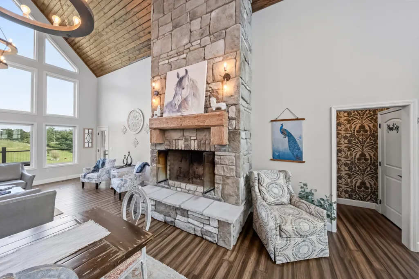
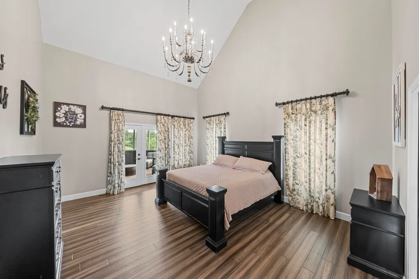
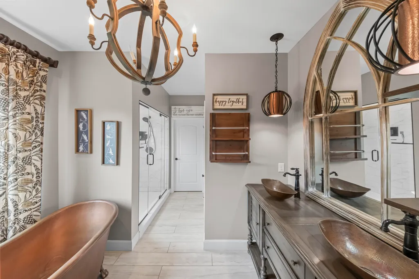
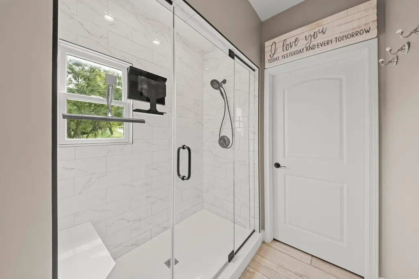
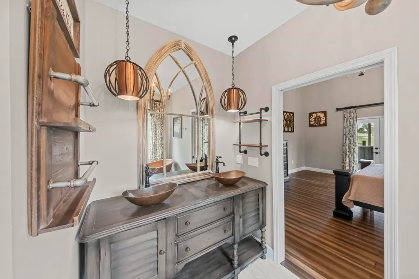
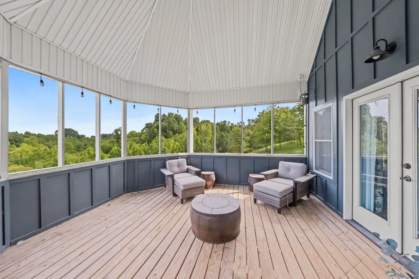
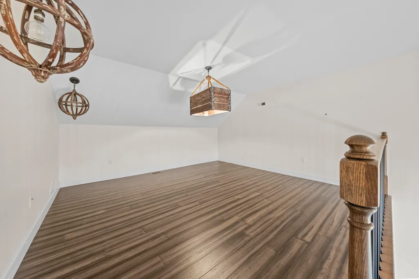
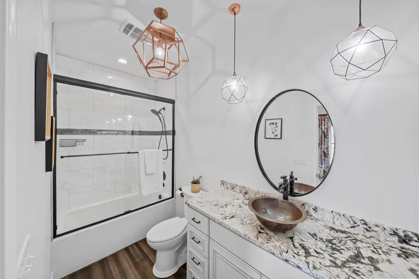
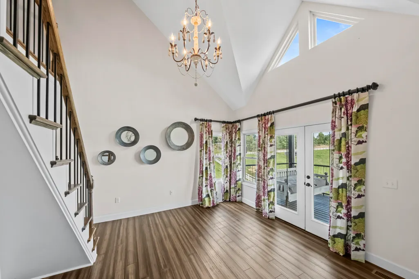
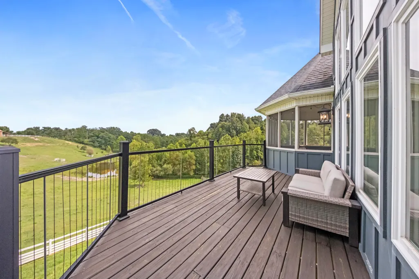
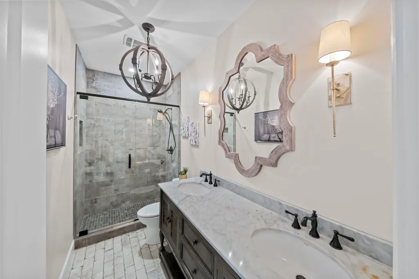
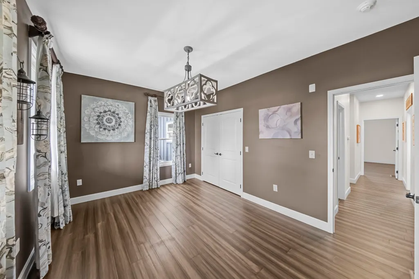
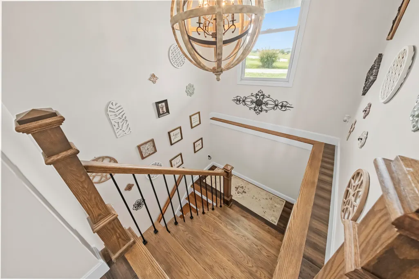
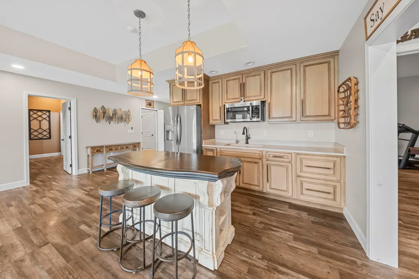
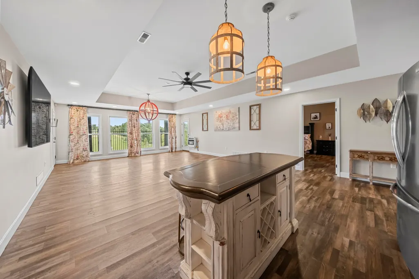
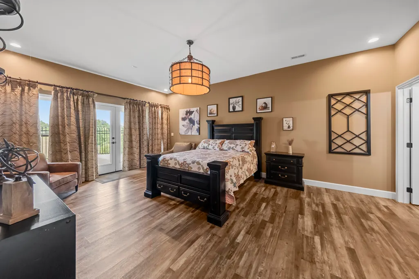
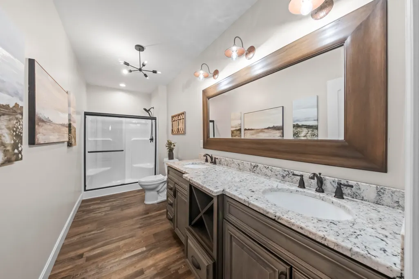
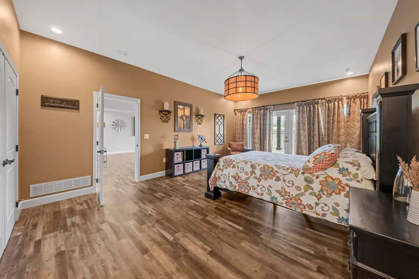
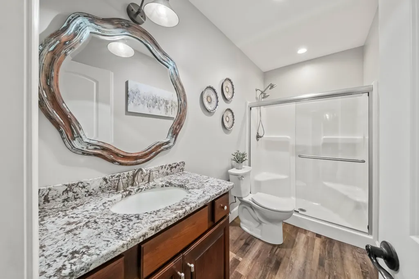
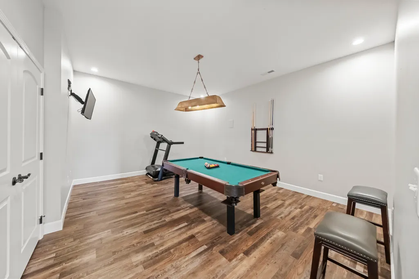
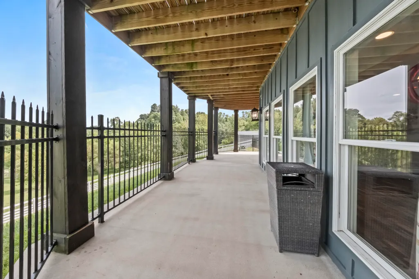
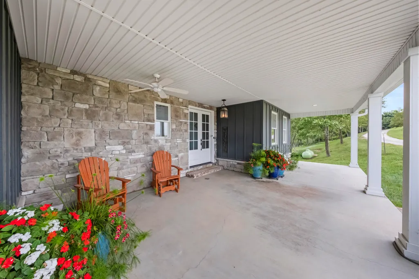
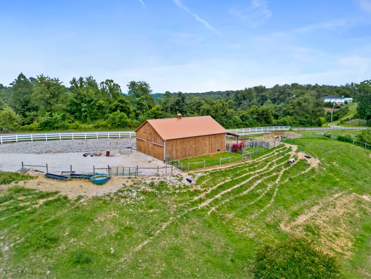
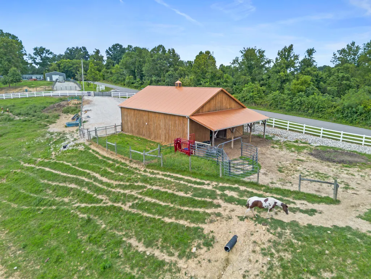
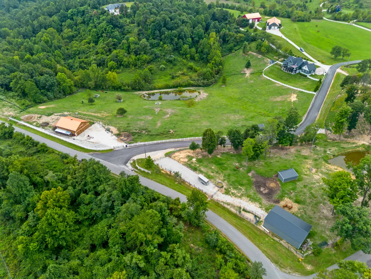
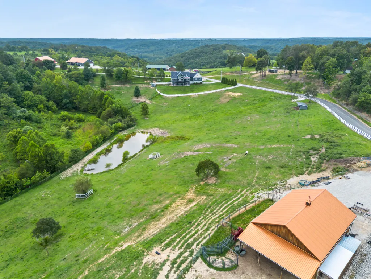
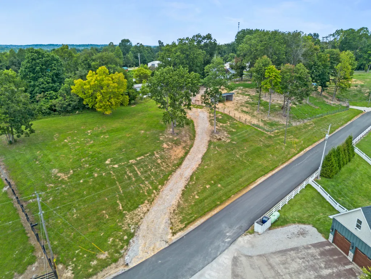
Experience luxury farm living in this extraordinary custom-built home, completed in 2021 and beautifully situated on 20.29 usable acres. Offering 4,800 finished square feet, 5 bedrooms and 5 full baths, this exceptional property combines striking architecture, refined finishes and outstanding farm amenities. Soaring wood ceilings, floor-to-ceiling windows and an impressive stone fireplace create a breathtaking open living space filled with natural light and panoramic farm views. The gourmet kitchen features premium appliances, a professional gas range and an oversized island. The main-floor primary suite opens to a private screened deck and includes a spa-inspired bath with a copper soaking tub and beautifully tiled walk-in shower. Designer lighting and engineered hardwood flooring flow throughout the home. Two additional spacious bedrooms include one with a versatile loft, a large full bath, and direct access to the expansive deck, while an additional stylish bath and convenient laundry area provide exceptional flexibility on the main floor. The full finished walkout basement is equally impressive, showcasing tall trayed ceilings, a spacious living area, a game room and a well-appointed kitchenette with stainless appliances, a reverse-osmosis water system and a generous island with seating. Two oversized bedrooms, two spa-inspired baths and direct patio access make this level ideal for guests, extended family or multigenerational living. Outside, the property offers fenced pastures, two stocked ponds, livestock shelters and two barns. The two-story horse barn includes concrete stalls and feed room, tack room, electricity, water, remote-controlled lighting and an extensive covered chicken run. A new 30x50 hay barn provides additional agricultural and equipment storage. Additional highlights include an attached two-car garage, a separate utility garage, an unfinished bonus room ready for future expansion, paved access to the property and a whole-house Generac generator with its own dedicated propane tank. Framed by manicured grounds, mature trees and beautiful landscaping, this one-of-a-kind luxury farm retreat offers the rare combination of refined living, exceptional acreage and fully equipped farm amenities. A property of this caliber is truly difficult to find. Don't miss your opportunity to own this exceptional luxury farm retreat. Schedule your private showing today.
| Elementary School | Middle School | High School |
|---|---|---|
| Russell Elementary School | Russell Middle | Russell High School |
| Price History | |
|---|---|
| 9/22/2026 | Listed $1,298,000 |
General Features
| Sewer | Septic Tank |
|---|---|
| Heating | Forced Air,Heat Pump,Natural Gas,Propane |
| Cooling | Central Air |
| Possession | Negotiable |
| Roof | Composition |
| Appliances | Dishwasher,Disposal,Dryer,Gas Range,Microwave,Oven,Refrigerator,Washer |
| Garage Spaces | 2.0 |
| Patio/Porch Features | Deck,Patio,Porch |
| Architectural Style | Contemporary |
| Construction Materials | Stone,Vinyl Siding |
| Year Built | 2021 |
| View | Farm |
| Levels | Two |
| Property Subtype | Single Family Residence |
| Parcel Number | 171-00-00-067.17 |
| County | Greenup |
| New Construction | No |
| Property Type | Residential |
| HOA | No |
| Garage Y/N | Yes |
| Other Structures | Barn(s),Shed(s) |
| Total Rooms | 2 |
| Full Baths | 5 |
| Status | Active |
| Directions | Rt. 5 to Daniels Fork to Happy Ridge turn Left home is on the Left |
| High School | Russell |
| City | Ashland |
| High School District | Greenup County - 79 |
| MLS Area | 079 - Greenup County |
| Lot Size Units | Acres |
| Lot Size Square Feet | 883832.4 |
| Carport Y/N | No |
| Elementary School | Russell |
| Land Lease Y/N | No |
| Home Warranty Y/N | No |
| Middle/Junior High School | Russell Middle |
| MLS Area Minor | 079 - Greenup County |
| Lease Considered Y/N | No |
| Rent Control Y/N | No |
| Standard Status | Active |
| MobileHomeRemainsYN | No |
| Senior Community | None |
| Sewer_co_Septic_sp_Tank | True |
Interior Features
| Basement | Finished,Full,Walk-Out Access |
|---|---|
| Flooring | Hardwood,Tile |
| Total Fireplaces | 1 |
| Fireplace Features | Gas,Wood Burning |
| Basement (Y/N) | Yes |
| Air Conditioning Y/N | Yes |
| Heating Y/N | Yes |
| Fireplace Y/N | Yes |
| Above Grade Finished Area | 2400.0 |
| Laundry Features | Main Level |
| Total Bedrooms | 5 |
| Below Grade Finished Area | 2400.0 |
| LivingAreaSource | Listing Agent Measured |
| Total Baths | 5 |
| Heating-Heat Pump | True |
| Heating-Forced Air | True |
| Heating-Natural Gas | True |
Exterior Features
| Fencing | Wood |
|---|---|
| Water Source | Public |
| Lot Size Area | 20.29 |
| Foundation Details | Block,Concrete Perimeter |
| Building Area Total | 4800.0 |
| Lot Size Acres | 20.29 |
| Lot Size Source | Public Records |
| Waterfront Y/N | No |
| Crops Included Y/N | No |
| Horse Y/N | Yes |
| Irrigation Water Rights Y/N | No |
Amenities
- Foreclosure
- Views
- Short Sale
- New Construction
- Adult 55+
- Lease To Own
- No HOA Fees
- Furnished
- Primary On Main
- Air Conditioning
- Seller Finance
- Green
- Fixer Upper
- Horse
- Golf
- Fireplace
- Deck
- Garage
- Basement
- Pool
Property vs Single Family Average in 41102
Price
Year Built
 Data last updated: September 21, 2026 6:43 PM UTC and updating occurs daily