
Primary on Main




Address
618 Brookmede Drive, Mt Sterling, KY
Price
$ 263,000
Property Attributes
- MLS#26025563
- TypeSingle Family
- Listing Status Active
- CountyMontgomery
- CityMt Sterling
- Area018 - Montgomery County
- NeighborhoodBrookmede
- Zip40353
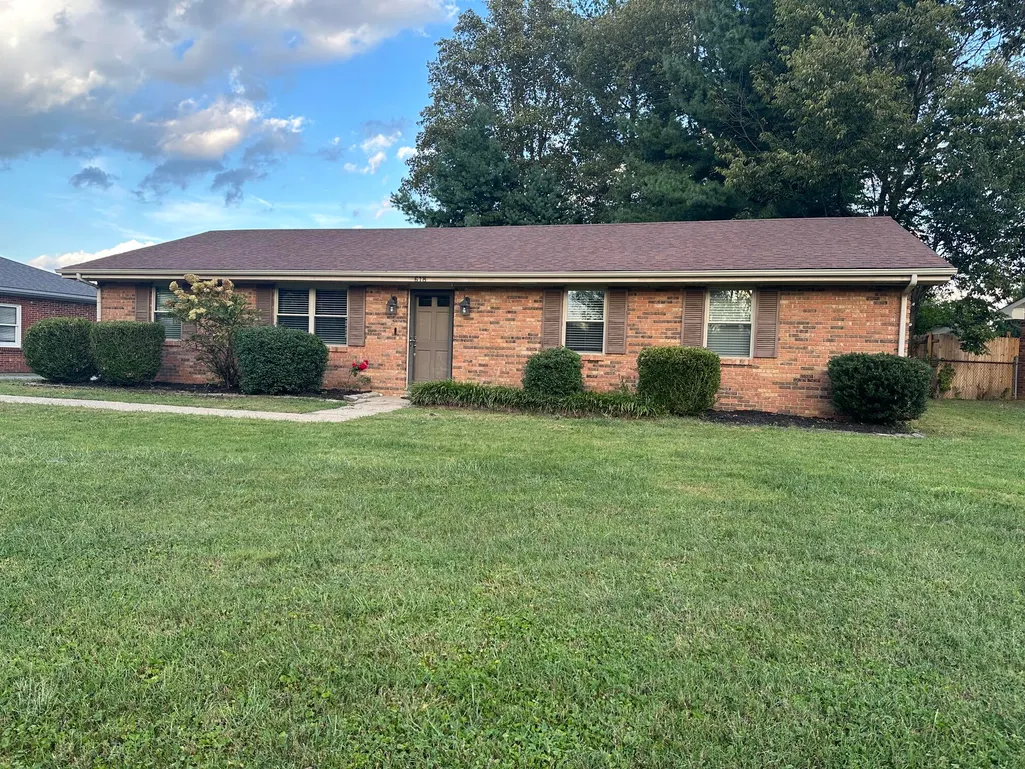
- StyleRanch
- Year Built1980
- Price$ 263,000
- Bedrooms3
- Full Bathrooms2
- Half Bathrooms0
- Sqr Footage1584
- Lot Size0.24 Acres
Data Source:
ImagineMLS
Property Description
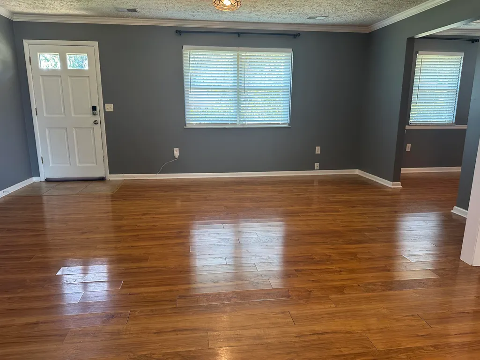
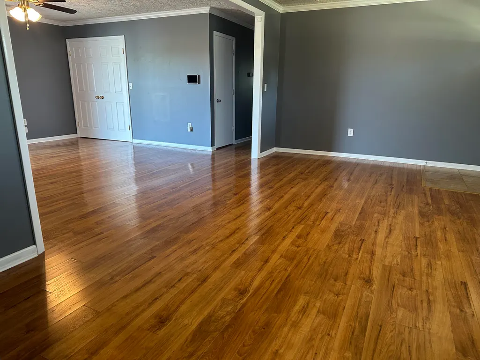
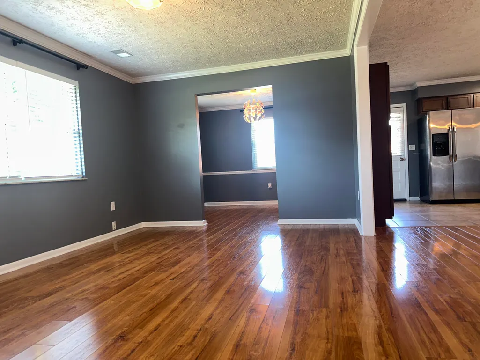
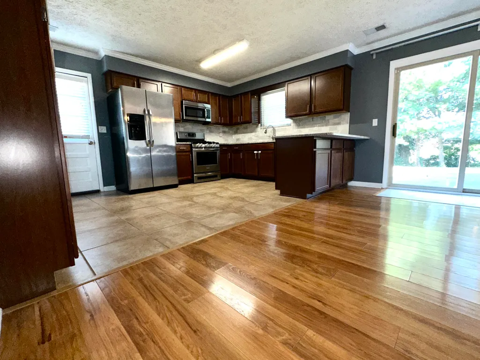
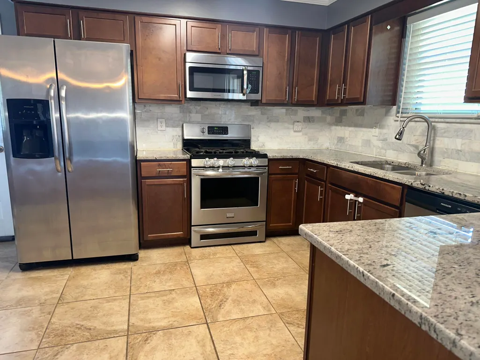
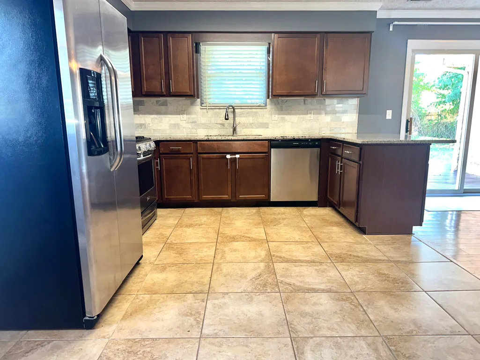
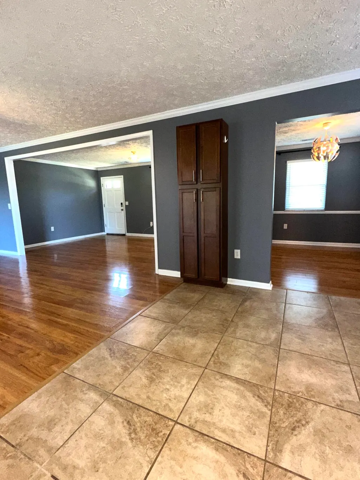
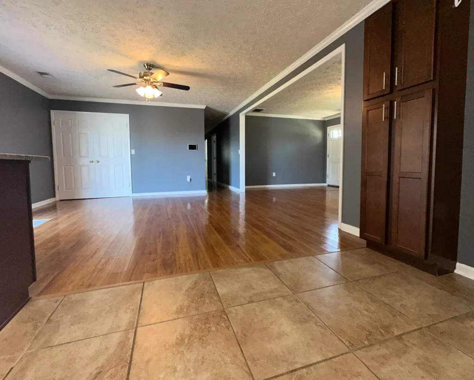
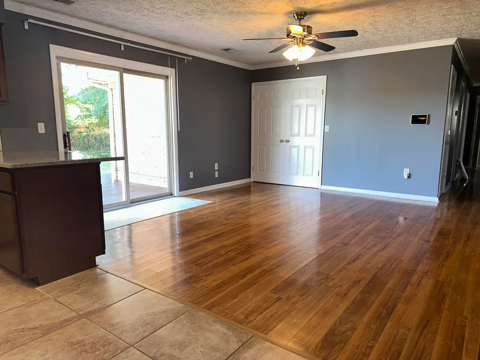
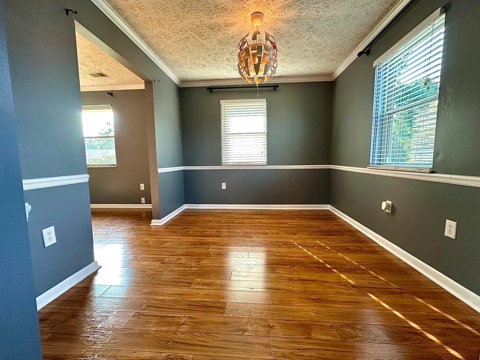
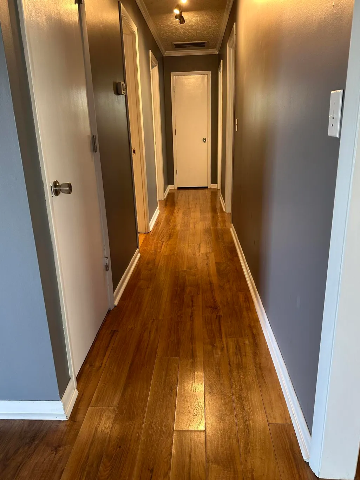
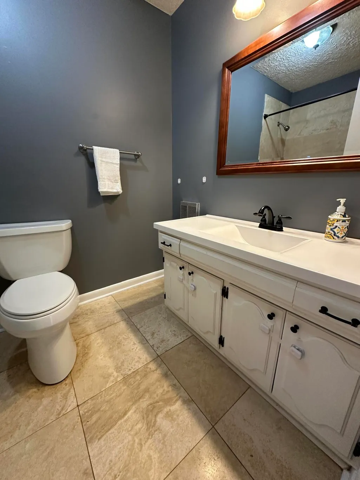
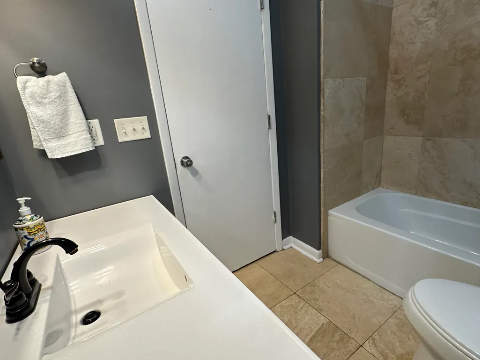
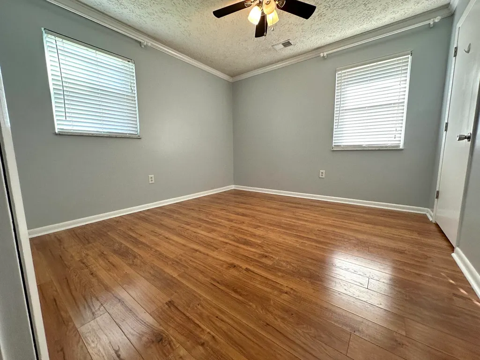
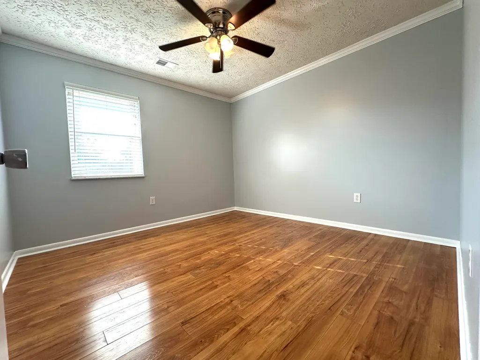
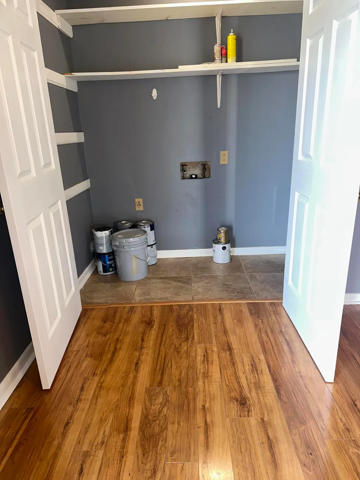
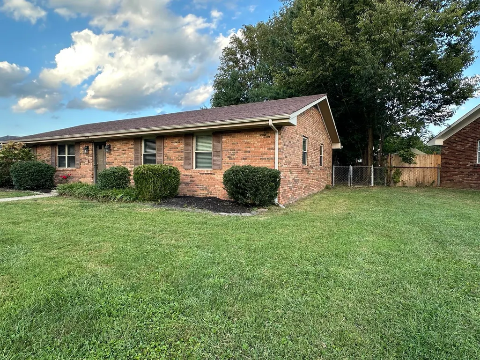
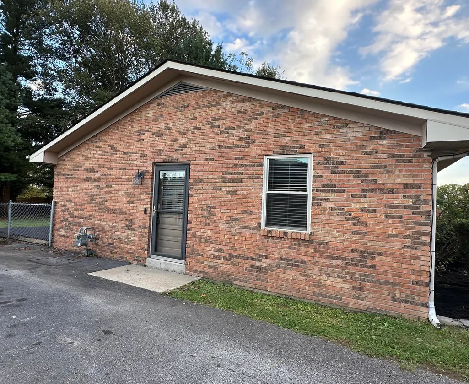
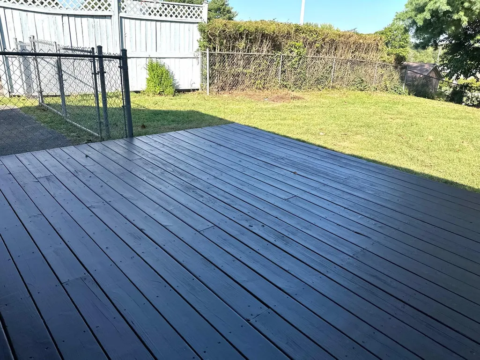
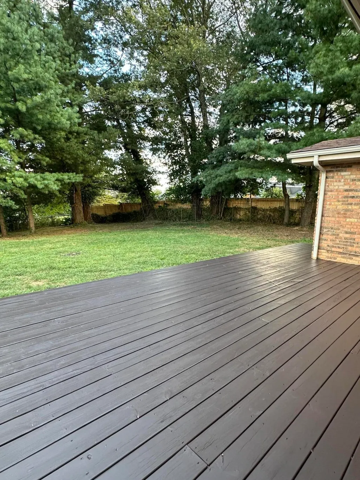
This lovely all Brick, 3 Bedroom, 2 full bath Ranch Home is located in one of Mt Sterling's most desirable subdivisions. The home has been completely painted inside and professionally cleaned inside and out. The kitchen features stainless steel appliances with a Gas Range, custom cabinets, a new dishwasher, a large cupboard, Granite counter tops with a breakfast/snack bar area and tile floors. The Living Room is open to the dining room and family room which features the exit door to the Private Deck. The Living room, dining room, family room plus the hall and bedrooms all feature beautiful LVP flooring. The Laundry is also accessible from the family room and features tile floors. All the windows are double Payne & insulated and have 2 inch wide blinds covering them and all the bedrooms have overhead fans. The bathrooms feature newer sinks, toilets, tile floors and mirrors. The linen closet is at the end of the hall and is handy to both baths. Exit the house and step onto the freshly sanded and painted deck, great for cookouts and other family fun. Attached to the house is a brick shed with a window, great for a workshop or storage area. The rear yard is completely fenced, is private and has some beautiful trees. The home is being sold AS-IS but inspections are welcome. This beautiful home is truly move-in ready, Make It Yours!
| Price History | |
|---|---|
| 9/16/2026 | Listed $263,000 |
General Features
| Sewer | Public Sewer |
|---|---|
| Heating | Electric,Heat Pump |
| Cooling | Ceiling Fan(s),Electric,Heat Pump |
| Utilities | Cable Available,Electricity Connected,Natural Gas Available,Phone Available,Water Connected,Underground Utilities |
| Possession | Close Of Escrow |
| Roof | Shingle |
| Appliances | Dishwasher,Gas Range,Microwave,Range,Refrigerator,Self Cleaning Oven |
| Patio/Porch Features | Deck |
| Architectural Style | Ranch |
| Security Features | Security System Leased |
| Construction Materials | Brick Veneer |
| Year Built | 1980 |
| Levels | One |
| Property Subtype | Single Family Residence |
| Parcel Number | 23M-30-10-018.00 |
| County | Montgomery |
| New Construction | No |
| Property Type | Residential |
| HOA | false |
| Attached Garage | false |
| Subdivision Name | Brookmede |
| Garage Y/N | false |
| Total Rooms | 9 |
| Full Baths | 2 |
| Status | Active |
| Directions | From Indian Mound Drive in Mt Sterling turn onto Brookmede Drive |
| High School | Montgomery Co |
| City | Mt Sterling |
| High School District | Montgomery County - 18 |
| MLS Area | 018 - Montgomery County |
| Lot Size Units | Acres |
| Lot Size Square Feet | 10454.41 |
| Carport Y/N | false |
| Elementary School | Mapleton |
| Land Lease Y/N | No |
| Home Warranty Y/N | false |
| Middle/Junior High School | McNabb |
| MLS Area Minor | 018 - Montgomery County |
| Lease Considered Y/N | No |
| Rent Control Y/N | No |
| Structure Type | House |
| Standard Status | Active |
| MobileHomeRemainsYN | No |
| Senior Community | None |
| Sewer_co_Public_sp_Sewer | true |
| Utilities_co_Cable_sp_Available | true |
| Utilities_co_Natural_sp_Gas_sp_Available | true |
| Utilities_co_Underground_sp_Utilities | true |
Interior Features
| Interior Amenities | Breakfast Bar,Ceiling Fan(s),Primary Downstairs |
|---|---|
| Flooring | Tile |
| Basement (Y/N) | No |
| Air Conditioning Y/N | true |
| Heating Y/N | true |
| Window Features | Blinds,Insulated Windows,Screens |
| Fireplace Y/N | false |
| Above Grade Finished Area | 1584 |
| Laundry Features | Electric Dryer Hookup,Main Level,Washer Hookup |
| Total Bedrooms | 3 |
| LivingAreaSource | Public Records |
| Total Baths | 2 |
| Heating-Heat Pump | true |
Exterior Features
| Fencing | Chain Link |
|---|---|
| Parking Features | Driveway |
| Lot Features | Many Trees |
| Water Source | Public |
| Lot Size Area | 0.24 |
| Foundation Details | Slab |
| Building Area Total | 1584 |
| Lot Size Acres | 0.24 |
| Lot Size Source | Public Records |
| Waterfront Y/N | false |
| Crops Included Y/N | No |
| Horse Y/N | false |
| Irrigation Water Rights Y/N | No |
Amenities
- Foreclosure
- Views
- Short Sale
- New Construction
- Adult 55+
- Lease To Own
- No HOA Fees
- Furnished
- Primary On Main
- Air Conditioning
- Seller Finance
- Green
- Fixer Upper
- Horse
- Golf
- Fireplace
- Deck
- Garage
- Basement
- Pool
Property vs Single Family Average in 40353
Price
Year Built
 Data last updated: September 22, 2026 6:57 PM UTC and updating occurs daily