
Views - New Construction - Primary on Main








Address
156 Willis Drive, Danville, KY
Price
$ 494,900
Property Attributes
- MLS#26025165
- TypeSingle Family
- Listing Status Active
- CountyBoyle
- CityDanville
- Area012 - Boyle County
- NeighborhoodShelby Green
- Zip40422
- StyleSingle Family Residence
- Year Built2026
- Price$ 494,900
- Bedrooms4
- Full Bathrooms3
- Half Bathrooms0
- Sqr Footage2690
- Lot Size0.35 Acres
Data Source:
ImagineMLS
Property Description
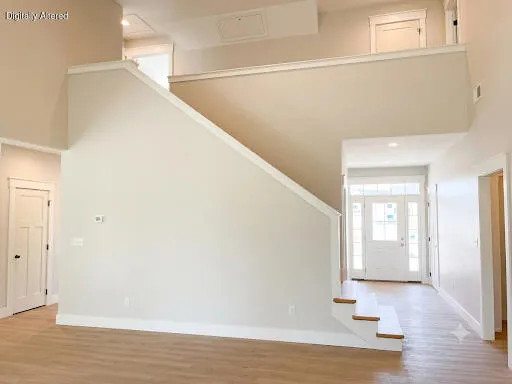
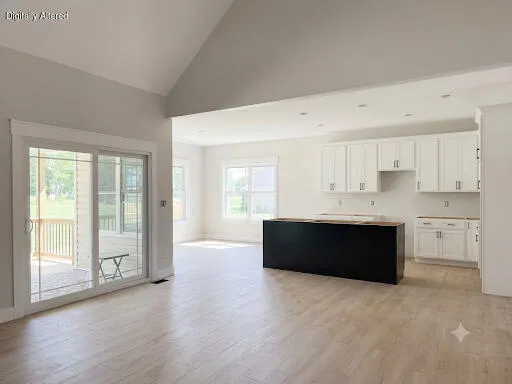
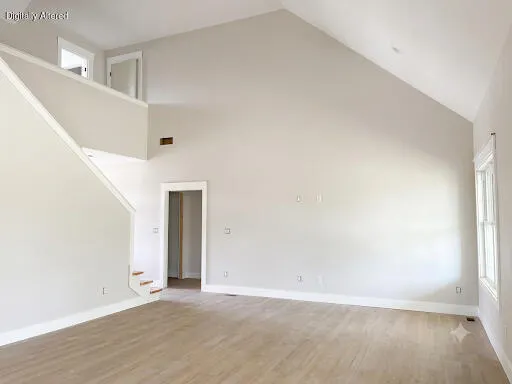
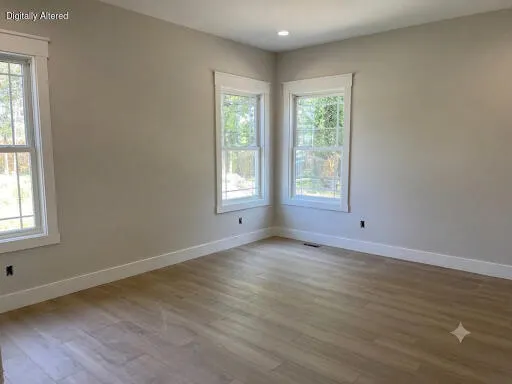
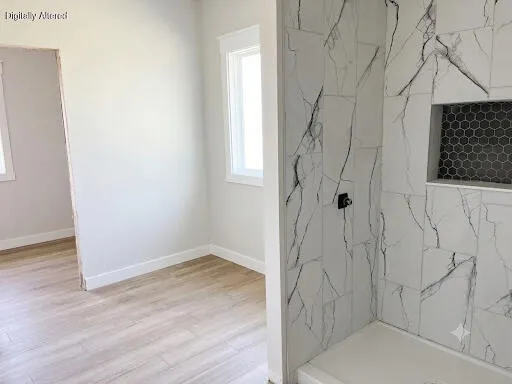
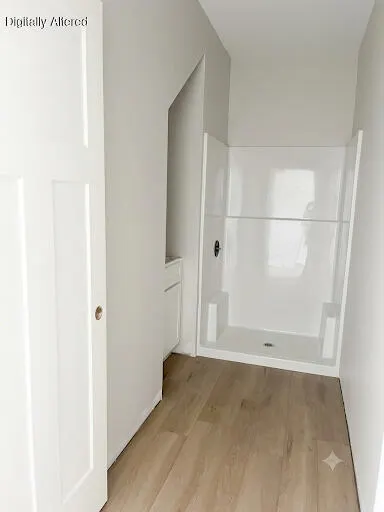
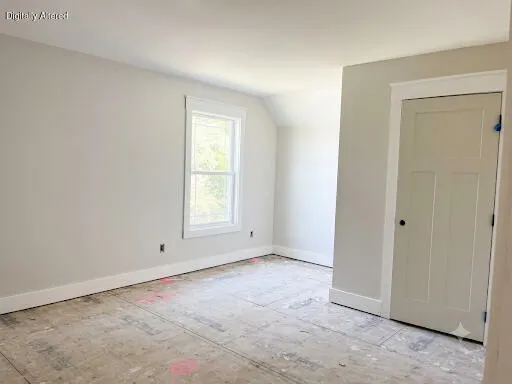
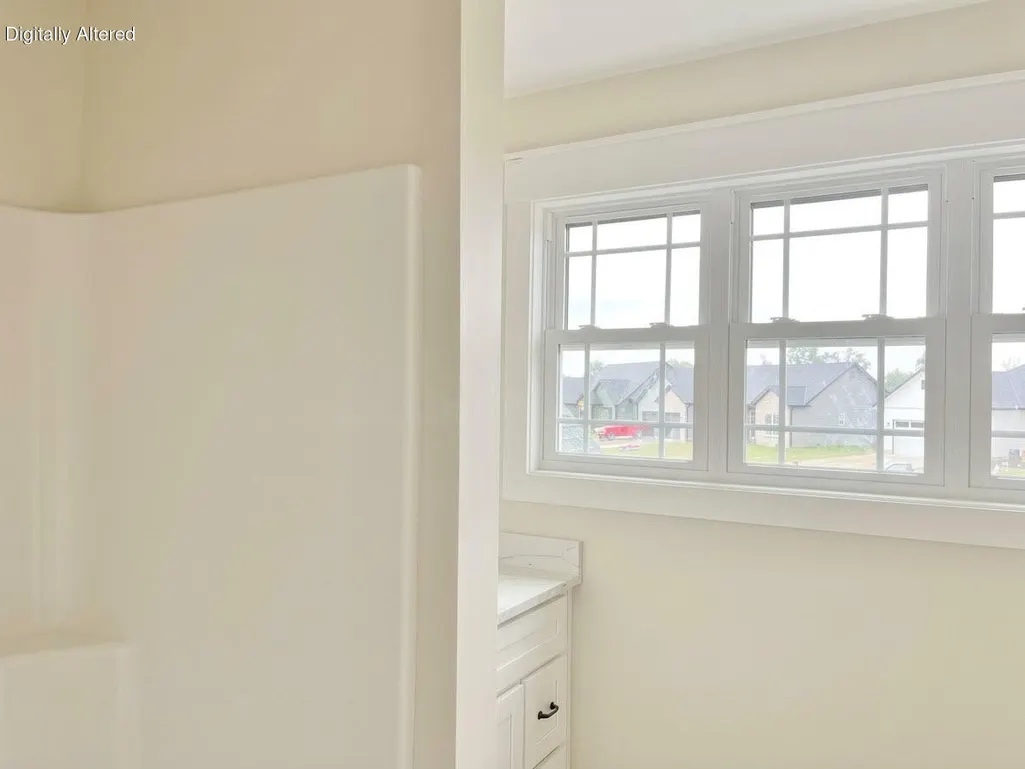
Enjoy peaceful farm views from this beautiful new home by the reputable Barnett Construction Company, located on a quiet cul-de-sac in Shelby Green. Dormer-style windows, shake-style accents and stamped concrete porches give the home an inviting cottage charm. Step inside through the transom-style front door with side lights to a spacious foyer with Craftsman-style details, neutral colors and luxury vinyl plank flooring throughout the main living areas. The inviting great room is spectacular, it features dramatic 14-foot vaulted ceilings, large windows allowing abundant natural light and an open layout ideal for gatherings with family and friends. The kitchen offers timeless white cabinetry, stainless steel appliances, and a generous island. A dining nook surrounded by three large windows provides beautiful views of the natural landscape. The main-level primary suite features 9-foot ceilings, a spacious walk-in closet with a window. The spa-like bath offers a tiled step-in shower, soaking tub and dual sink vanities. A second full bath is conveniently located off the foyer. Upstairs, a balcony overlooks the great room creating a beautiful architectural focal point and connects three additional bedrooms - two with walk-in closets and a third full bath. A main level back hallway provides access to the pantry, a sunny utility room and the two-car garage featuring a barrel ceiling. Prairie-style sliding doors open onto a private back porch overlooking farmland, perfect for morning coffee, entertaining or relaxing fall evenings. Soffit lights add a warmth to the home's curb appeal as the sun goes down. The side yard offers room for gardening or play. Dual HVAC systems provide comfort on both levels for year- round comfort and energy efficiency. This cheerful new home has a peaceful setting, thoughtful details and comfortable living spaces ready to welcome you home. Please note, the listing pictures have been digitally enhanced using AI to give a projected, not exact look at completion, the site currently reflects ongoing construction, the home is estimated to be finished in October 2026.
| Price History | |
|---|---|
| 9/12/2026 | Listed $494,900 |
General Features
| Sewer | Public Sewer |
|---|---|
| Heating | Electric,Forced Air,Heat Pump |
| Cooling | Ceiling Fan(s),Electric,Heat Pump |
| Utilities | Cable Available,Electricity Connected,Sewer Connected,Water Connected |
| Possession | Close Of Escrow |
| Roof | Dimensional Style |
| Appliances | Dishwasher,Disposal,Microwave,Range,Refrigerator |
| Garage Spaces | 2 |
| Patio/Porch Features | Porch,Front Porch,Rear Porch |
| Construction Materials | Vinyl Siding |
| Year Built | 2026 |
| View | Farm,Neighborhood |
| Levels | One and One Half |
| Property Subtype | Single Family Residence |
| Parcel Number | J03-SG2-041 |
| County | Boyle |
| New Construction | true |
| Property Type | Residential |
| HOA | false |
| Attached Garage | false |
| Subdivision Name | Shelby Green |
| Garage Y/N | true |
| Total Rooms | 12 |
| Full Baths | 3 |
| Status | Active |
| Directions | From Main Street, travel out 4th Street - Hustonville Road, cross over the bypass, and continue on US127s, turn into Shelby Green at Chandler Drive, turn right onto Beckham, turn right onto Clements, |
| High School | Boyle Co |
| City | Danville |
| High School District | Boyle County - 12 |
| MLS Area | 012 - Boyle County |
| Lot Size Units | Acres |
| Lot Size Square Feet | 15028.2 |
| Carport Y/N | false |
| Elementary School | Junction City |
| Land Lease Y/N | No |
| Home Warranty Y/N | true |
| Middle/Junior High School | Boyle Co |
| Property Condition | New Construction |
| MLS Area Minor | 012 - Boyle County |
| Lease Considered Y/N | No |
| Rent Control Y/N | No |
| Structure Type | House |
| Standard Status | Active |
| MobileHomeRemainsYN | No |
| Senior Community | None |
| Sewer_co_Public_sp_Sewer | true |
| Utilities_co_Cable_sp_Available | true |
Interior Features
| Interior Amenities | Breakfast Bar,Ceiling Fan(s),Eat-in Kitchen,Entrance Foyer,Primary Downstairs,Walk-In Closet(s) |
|---|---|
| Basement | Crawl Space |
| Flooring | Carpet |
| Basement (Y/N) | No |
| Air Conditioning Y/N | true |
| Heating Y/N | true |
| Window Features | Insulated Windows,Screens |
| Fireplace Y/N | false |
| Above Grade Finished Area | 2690 |
| Laundry Features | Electric Dryer Hookup,Main Level,Washer Hookup |
| Total Bedrooms | 4 |
| LivingAreaSource | Appraiser |
| Total Baths | 3 |
| Heating-Heat Pump | true |
| Heating-Forced Air | true |
Exterior Features
| Parking Features | Attached Garage,Driveway,Garage Door Opener,Garage Faces Front,Off Street |
|---|---|
| Lot Features | Few Trees |
| Water Source | Public |
| Lot Size Area | 0.35 |
| Foundation Details | Block |
| Building Area Total | 2690 |
| Lot Size Acres | 0.35 |
| Lot Size Source | Public Records |
| Waterfront Y/N | false |
| Crops Included Y/N | No |
| Horse Y/N | false |
| Irrigation Water Rights Y/N | No |
Amenities
- Foreclosure
- Views
- Short Sale
- New Construction
- Adult 55+
- Lease To Own
- No HOA Fees
- Furnished
- Primary On Main
- Air Conditioning
- Seller Finance
- Green
- Fixer Upper
- Horse
- Golf
- Fireplace
- Deck
- Garage
- Basement
- Pool
Property vs Single Family Average in 40422
Price
Year Built
 Data last updated: September 21, 2026 6:43 PM UTC and updating occurs daily