
Views - Golf Course - Primary on Main





Address
129 Pin Oak Trail, London, KY
Price
$ 499,900
Property Attributes
- MLS#26025041
- TypeSingle Family
- Listing Status Active
- CountyLaurel
- CityLondon
- Area044 - Laurel County
- NeighborhoodThe Oaks of London
- Zip40744
- StyleRanch
- Year Built2026
- Price$ 499,900
- Bedrooms3
- Full Bathrooms2
- Half Bathrooms1
- Sqr Footage1914
- Lot Size0.44 Acres
Data Source:
ImagineMLS
Property Description
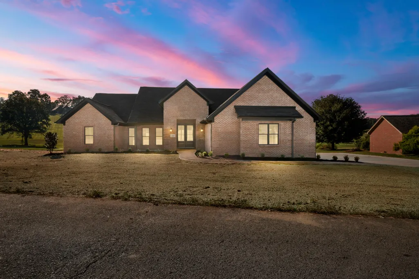
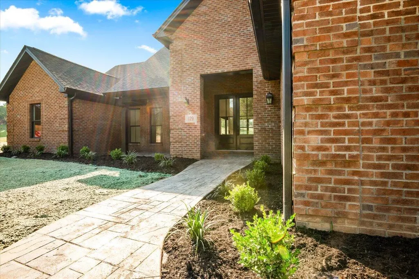
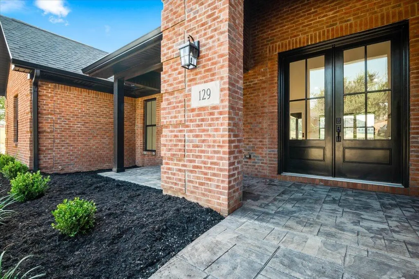
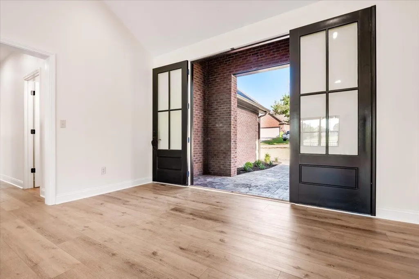
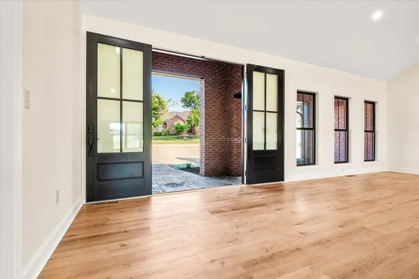
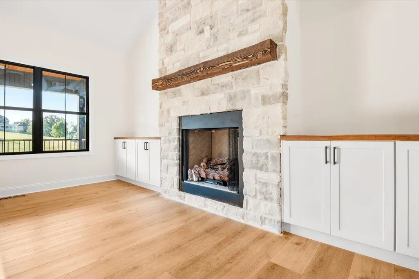
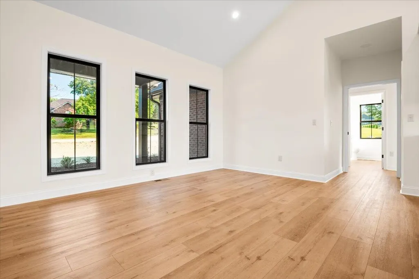
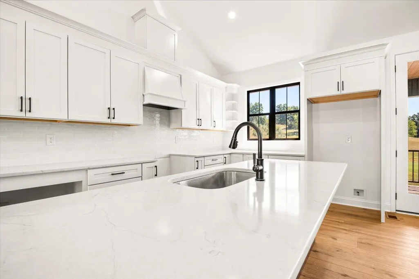
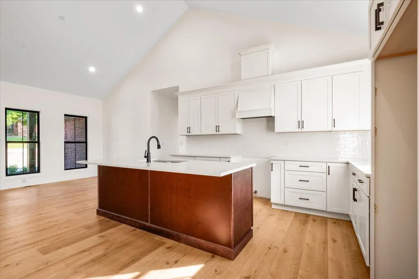
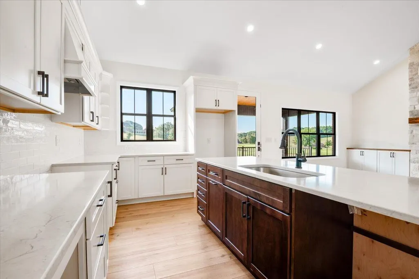
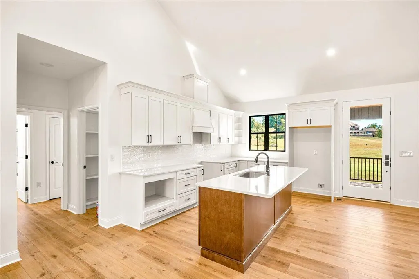
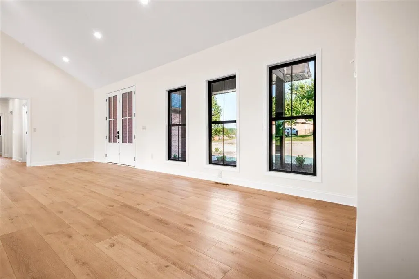
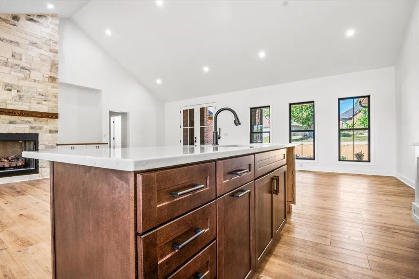
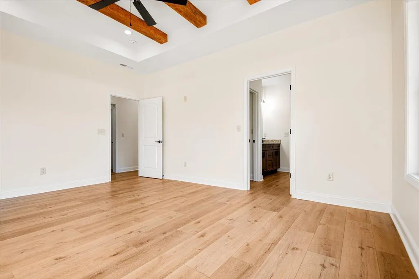
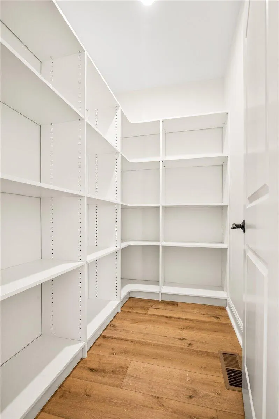
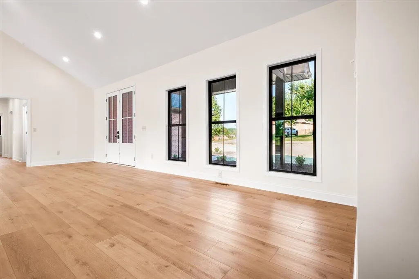
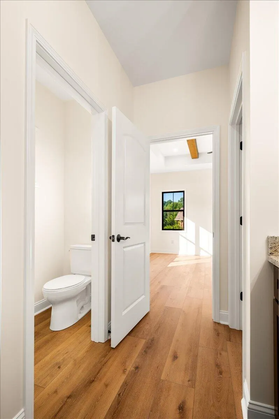
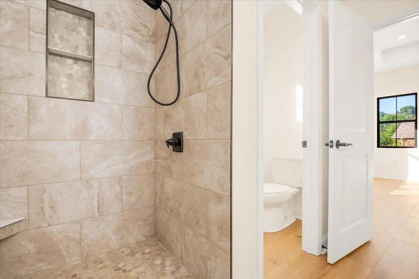
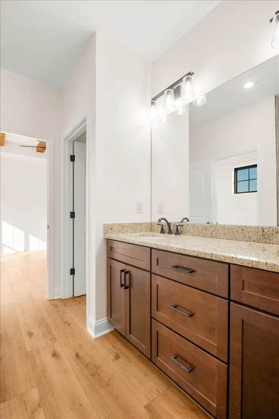
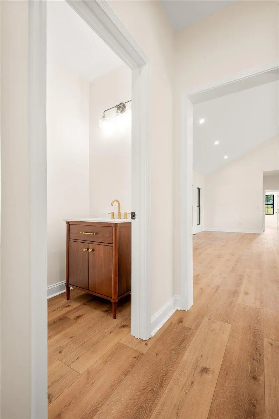
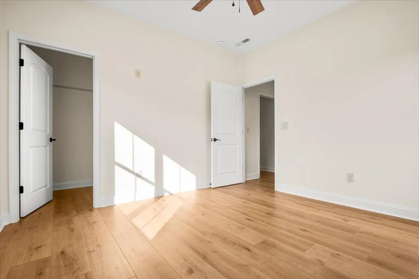
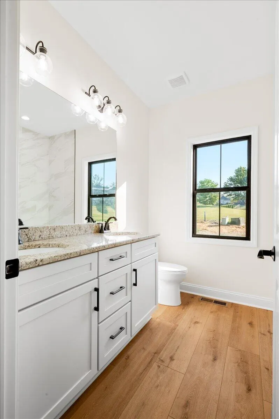
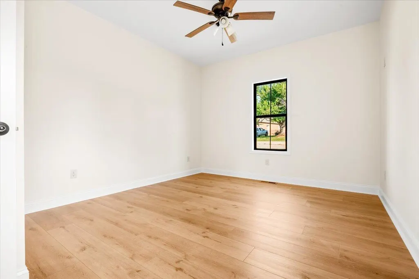
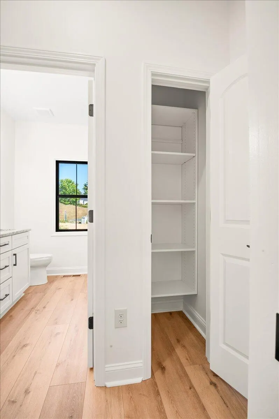
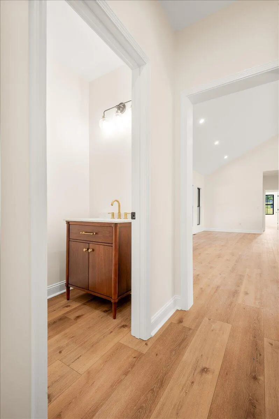
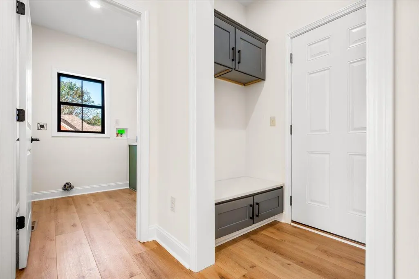
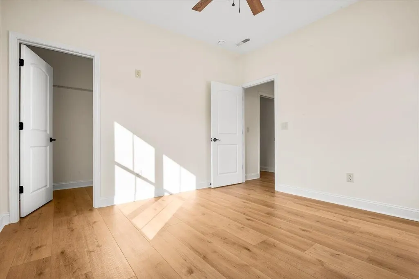
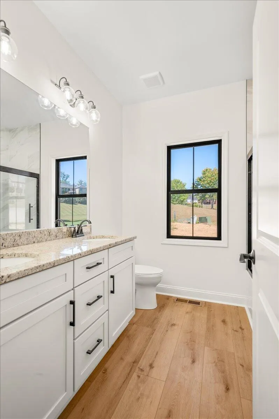
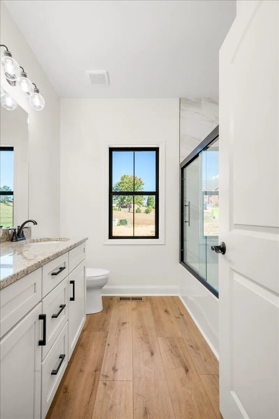
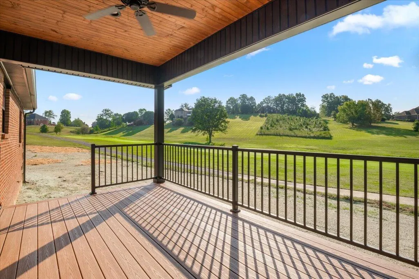
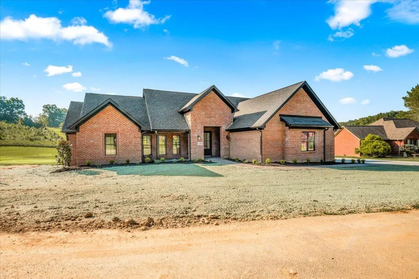
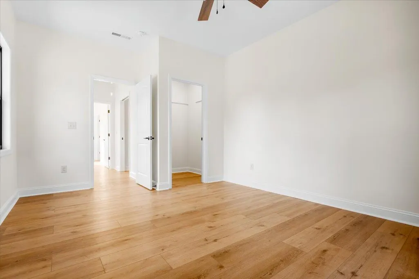
Immediate Luxury Opportunity - New Construction in The Oaks of London Golf Community! Discover this brand-new, fairway-back custom home positioned off Hole Nine within the prestigious Oaks of London Golf Community. This is not "like new"—it's new luxury, elevated with thoughtful design, standout upgrades, and a floor plan made for both privacy and everyday ease. Step inside to a smart split-bedroom layout featuring the primary suite on the right and Bedrooms Two and Three on the left—ideal for guests, family, or a flexible lifestyle. The main living spaces deliver a modern, high-end aesthetic with striking black-and-white contrast and highlighted by a neutral stone fireplace with built-ins in the vaulted ceiling common area—a true focal point that sets this home apart. Upgrades You Won't Find in Most New Builds include: Built-in mud area** located right off the garage—clean, organized, and designed for real life. An oversized, dedicated laundry room with top-and-bottom cabinetry plus countertop space and room to work with comfort—finished the way it should be. A half bath conveniently placed for guests and daily convenience. Luxury continues outdoors with an inviting front porch featuring elevated beadboard ceilings, creating a charming, elevated first impression. Enjoy a mirror-image style on the back deck, finished with the same signature materials and framing scenic golf views that make coming home feel like a retreat. Seller Incentive: The seller will provide an appliance allowance, giving the buyer the freedom to select appliances of their choice—make it yours from day one. This home is the perfect balance of modern design, functional luxury, and fairway serenity—the kind of place that feels lived-in the moment you walk through the door. Come see it soon—before it's gone. After all... your next "home" is waiting right where the fairway meets your future. Builder offers Appliance Allowance.
| Price History | |
|---|---|
| 9/17/2026 | Listed $499,900 |
General Features
| Sewer | Public Sewer |
|---|---|
| Heating | Heat Pump |
| Cooling | Heat Pump |
| Utilities | Electricity Connected,Water Connected |
| Possession | Close Of Escrow |
| Roof | Dimensional Style |
| Appliances | None |
| HOA Fee | 400 |
| Garage Spaces | 2 |
| Association Fee Includes | None |
| Patio/Porch Features | Deck,Porch |
| Architectural Style | Ranch |
| Construction Materials | Other,Brick Veneer |
| Year Built | 2026 |
| View | Neighborhood,Other |
| Levels | One |
| Property Subtype | Single Family Residence |
| Parcel Number | 0780000044.01 |
| Community Features | Pool,Tennis Court(s) |
| Assoc Fee Paid Per | Annually |
| County | Laurel |
| New Construction | No |
| Property Type | Residential |
| Association Amenities | Clubhouse,Playground,Pool,Recreational Facilities,Tennis Court(s) |
| HOA | true |
| Attached Garage | false |
| Subdivision Name | The Oaks of London |
| Garage Y/N | true |
| Total Rooms | 9 |
| Full Baths | 2 |
| Status | Active |
| Directions | HWY 192 to HWY 229; left on Conley Road; right on Crooked Creek Drive; second left is Cedar Ridge; 1st right is Pin Oak Trail; Home is located in the cul-de-sac on the right. |
| High School | North Laurel |
| City | London |
| High School District | Laurel County - 44 |
| MLS Area | 044 - Laurel County |
| Lot Size Units | Acres |
| Lot Size Square Feet | 19166.4 |
| Carport Y/N | false |
| Elementary School | Bush |
| Land Lease Y/N | No |
| Home Warranty Y/N | true |
| Middle/Junior High School | North Laurel |
| MLS Area Minor | 044 - Laurel County |
| Lease Considered Y/N | No |
| Rent Control Y/N | No |
| Structure Type | House |
| Standard Status | Active |
| MobileHomeRemainsYN | No |
| Senior Community | None |
| Sewer_co_Public_sp_Sewer | true |
Interior Features
| Interior Amenities | Breakfast Bar,Ceiling Fan(s),Eat-in Kitchen,Primary Downstairs,Walk-In Closet(s) |
|---|---|
| Basement | Crawl Space |
| Total Fireplaces | 1 |
| Fireplace Features | Great Room |
| Basement (Y/N) | No |
| Air Conditioning Y/N | true |
| Heating Y/N | true |
| Window Features | Insulated Windows |
| Fireplace Y/N | true |
| Above Grade Finished Area | 1914 |
| Half Baths | 1 |
| Laundry Features | Main Level |
| Total Bedrooms | 3 |
| LivingAreaSource | Plans |
| Total Baths | 3 |
| Heating-Heat Pump | true |
Exterior Features
| Parking Features | Attached Garage,Driveway,Garage Door Opener,Garage Faces Side,Off Street |
|---|---|
| Lot Features | On Golf Course |
| Water Source | Public |
| Lot Size Area | 0.44 |
| Foundation Details | Block |
| Building Area Total | 1914 |
| Lot Size Acres | 0.44 |
| Lot Size Source | Public Records |
| Waterfront Y/N | false |
| Crops Included Y/N | No |
| Horse Y/N | false |
| Irrigation Water Rights Y/N | No |
Amenities
- Foreclosure
- Views
- Short Sale
- New Construction
- Adult 55+
- Lease To Own
- No HOA Fees
- Furnished
- Primary On Main
- Air Conditioning
- Seller Finance
- Green
- Fixer Upper
- Horse
- Golf
- Fireplace
- Deck
- Garage
- Basement
- Pool
Property vs Single Family Average in 40744
Price
Year Built
 Data last updated: September 21, 2026 6:43 PM UTC and updating occurs daily