
Views - New Construction - Primary on Main - Eco Friendly
























Address
118 Oreda Drive, Richmond, KY
Price
$ 709,900
Property Attributes
- MLS#26024472
- TypeSingle Family
- Listing Status Pending
- CountyMadison
- CityRichmond
- Area008 - Madison County
- NeighborhoodAshwood
- Zip40475
- StyleCraftsman
- Year Built2026
- Price$ 709,900
- Bedrooms6
- Full Bathrooms4
- Half Bathrooms1
- Sqr Footage4683
- Lot Size1.04 Acres
Data Source:
ImagineMLS
Property Description
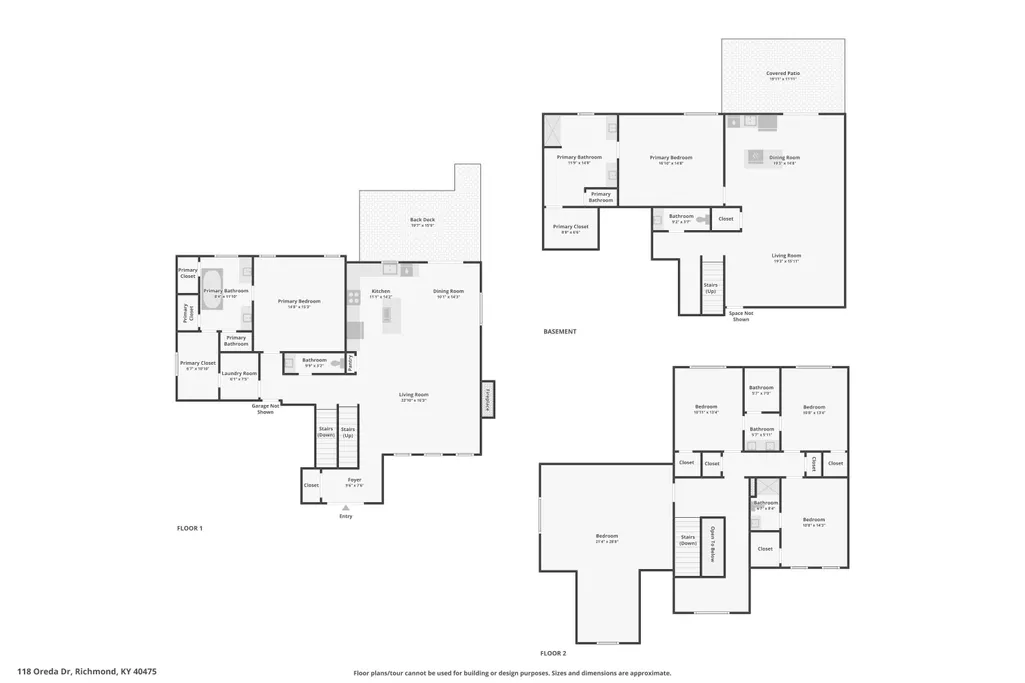
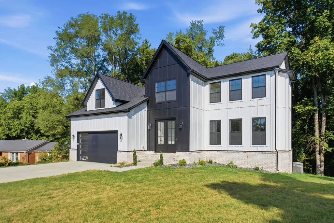
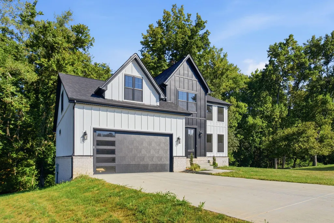
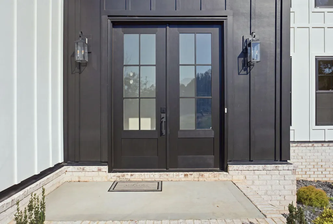
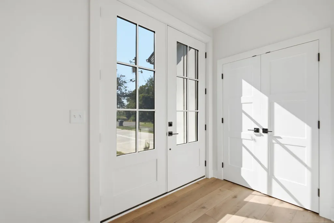
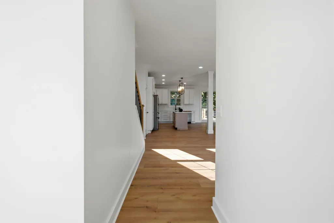
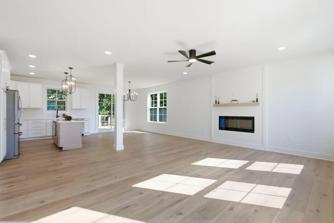
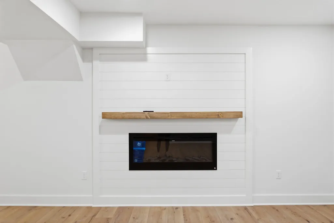
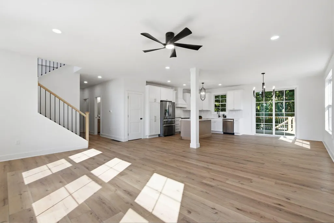
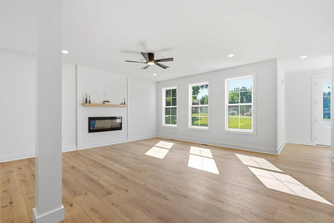
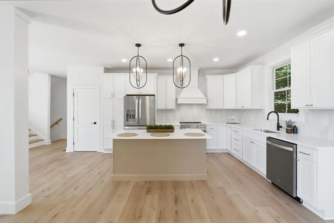
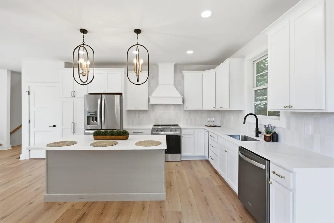
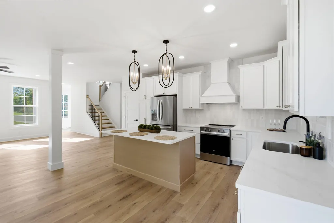
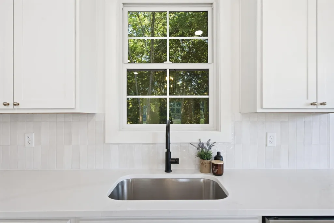
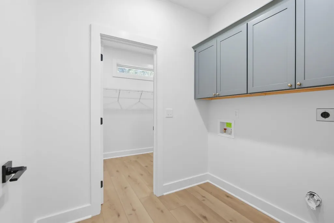
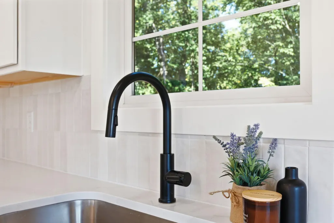
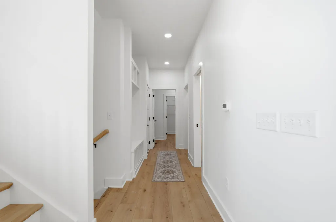
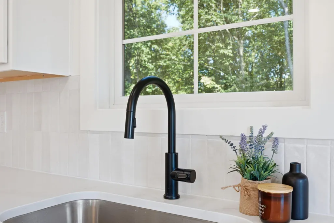
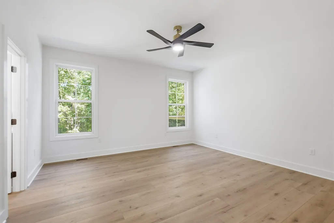
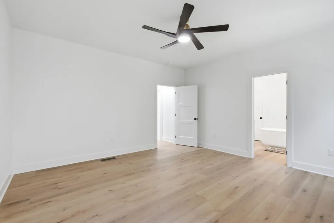
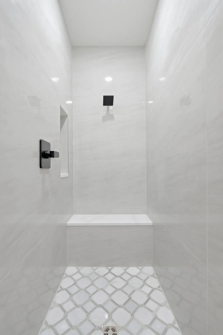
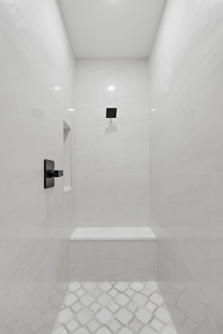
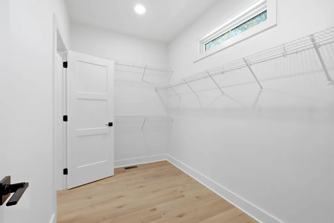
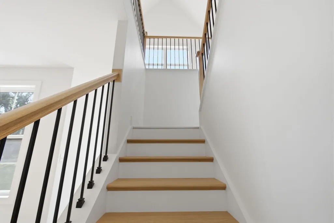
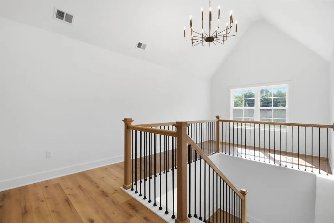
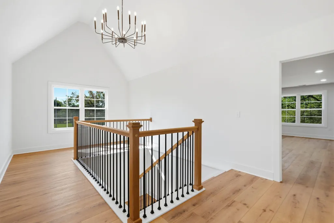
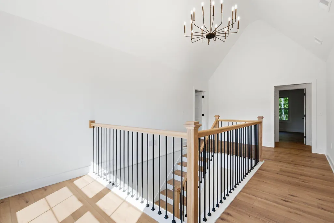
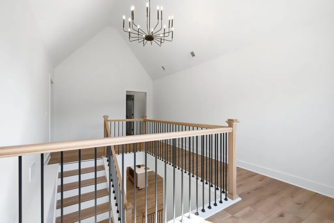
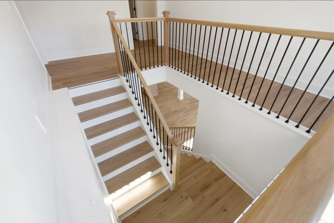
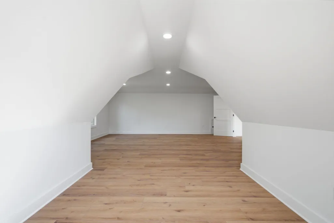
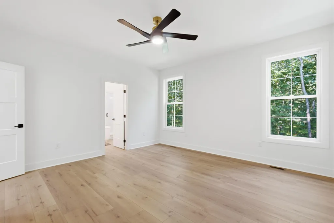
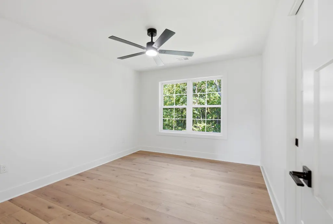
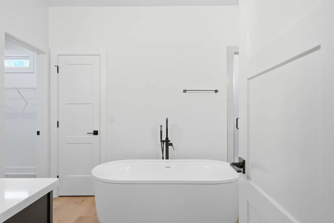
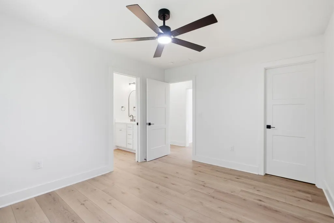
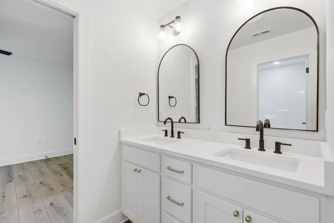
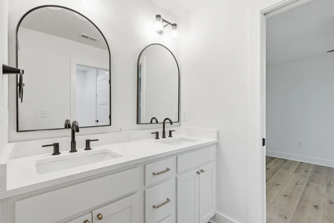
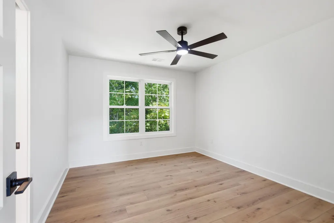
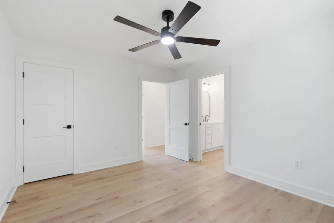
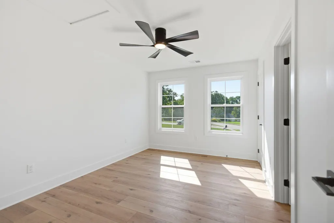
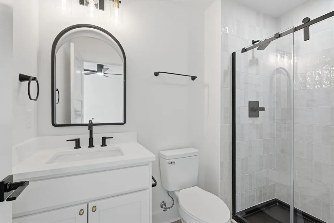
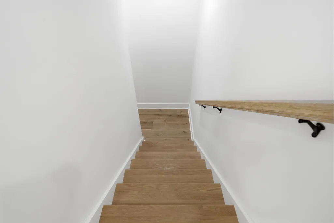
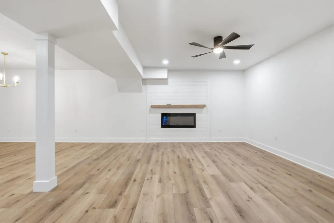
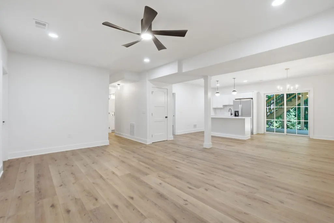
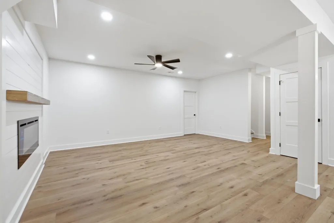
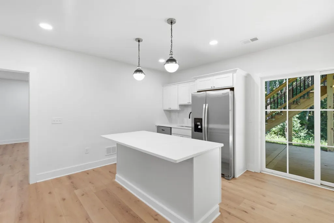
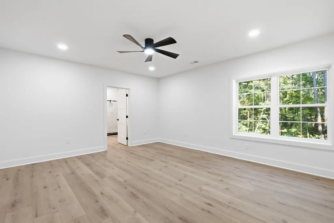
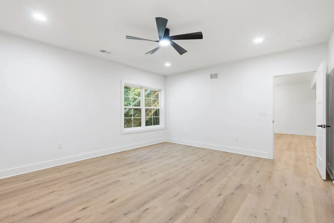
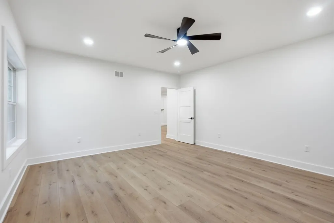
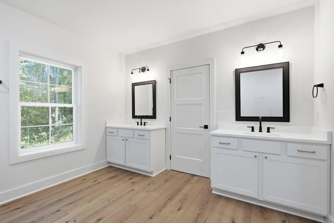
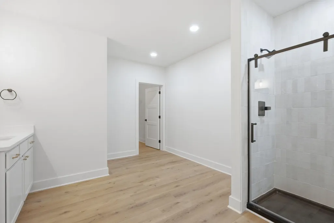
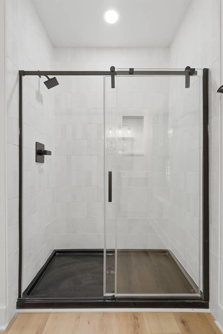
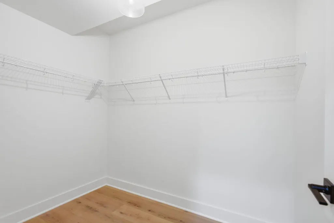
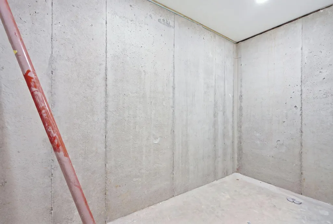
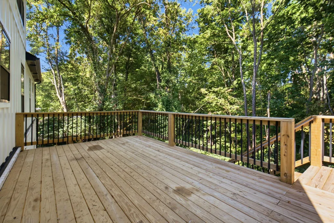
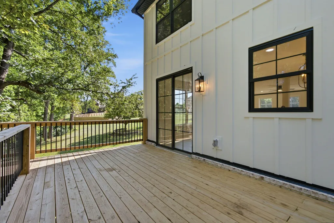
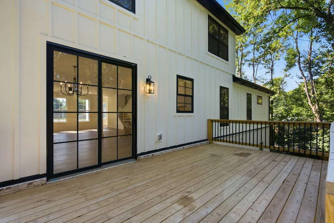
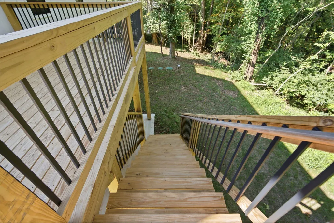
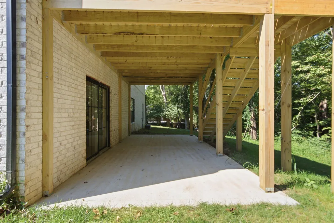
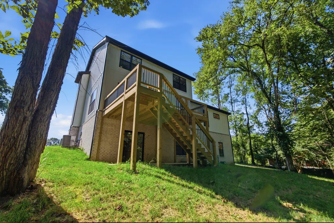
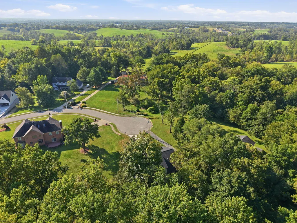
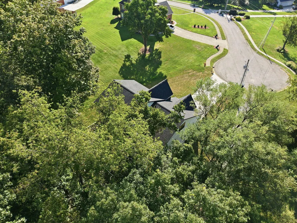
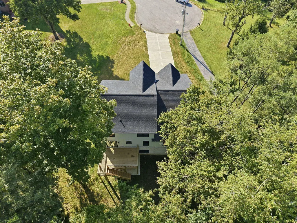
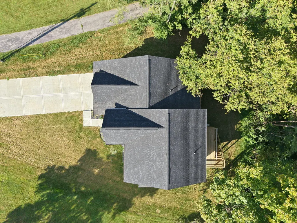
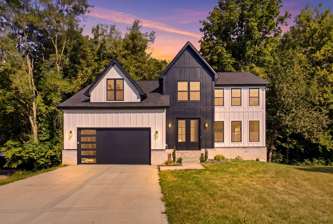
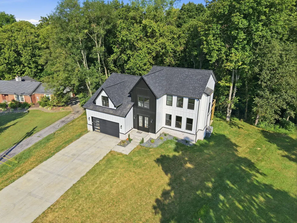
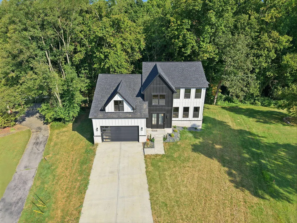
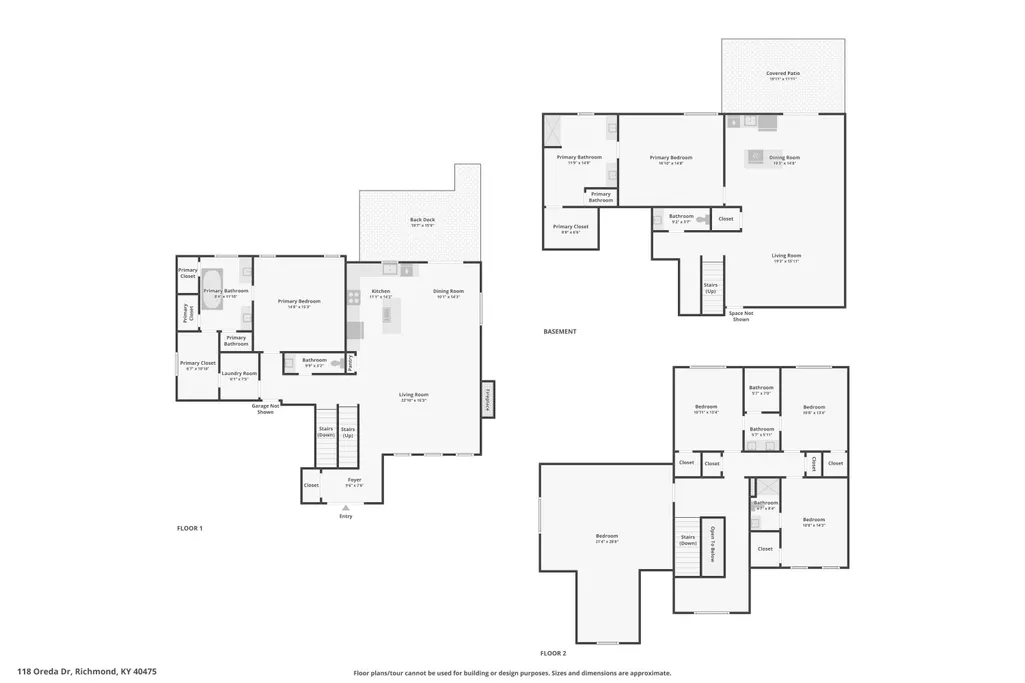
Thoughtfully designed with elevated finishes and exceptional flexibility, this newly constructed 6-bedroom, 4.5-bath Houghton Homes residence offers approximately 4,684 square feet of finished living space on 1.04 acres. Tucked away on a quiet cul-de-sac and backing to a heavily wooded area, the setting offers a sense of privacy while the home's spacious two-story design and fully finished walkout basement provide room for everyday living, entertaining, guests, and multi-generational needs. Inside, 10-foot ceilings, impressive 8-foot doors, and Andersen windows and exterior doors create an open, upscale feel with abundant natural light. The open-concept main living area seamlessly connects the great room, dining area, and kitchen, with a fireplace creating an inviting focal point. The kitchen is designed for both function and entertaining with stainless steel appliances, upscale Calcatta Gold quartz countertops, a generous island, and walk-in pantry. Durable Luxury wide-plank flooring combines sophisticated style with easy, low-maintenance living. The main-floor primary suite offers a private retreat with dual vanities, a relaxing soaker tub, tiled walk-in shower, and generous walk-in closet with convenient direct access to the laundry and mudroom. Upstairs, three spacious bedrooms feature walk-in closets, including one with a private bath while the others share a convenient Jack-and-Jill bath. An expansive bonus room provides even more flexibility for a media room, playroom, home office, or additional gathering space. The fully finished walkout basement extends the home's versatility with separate living quarters, an additional bedroom and en-suite bath, spacious living area, and full kitchenette, creating an exceptional setup for guests, extended family, or multi-generational living. The attention to detail continues outdoors featuring Aluminum balusters to add a polished architectural finish to the rear porch while complementing the home's Craftsman-inspired exterior with HardiePlank board-and-batten and brick detailing. Complete with a two-car attached garage and a private, wooded backdrop, this Houghton Homes new construction brings together thoughtful design, quality craftsmanship, elevated finishes, and an exceptionally versatile floor plan.
| Price History | |
|---|---|
| 9/5/2026 | Listed $709,900 |
General Features
| Sewer | Septic Tank |
|---|---|
| Heating | Electric |
| Cooling | Electric |
| Possession | Close Of Escrow,Negotiable |
| Roof | Dimensional Style,Shingle |
| Appliances | Dishwasher,Microwave,Range,Refrigerator |
| Development Status | Drywall Completed |
| Garage Spaces | 2 |
| Patio/Porch Features | Deck,Patio,Rear Patio |
| Architectural Style | Craftsman |
| Construction Materials | Brick Veneer,HardiPlank Type |
| Year Built | 2026 |
| View | Neighborhood,Rural,Trees/Woods |
| Levels | Two |
| Property Subtype | Single Family Residence |
| Parcel Number | 0051-0002-0072 |
| County | Madison |
| New Construction | true |
| Property Type | Residential |
| HOA | false |
| Attached Garage | false |
| Subdivision Name | Ashwood |
| Garage Y/N | true |
| Total Rooms | 13 |
| Full Baths | 4 |
| Status | Pending |
| Directions | Navigate from I-75 onto Boonesboro Rd, then turn onto Simpson Lane, and follow that to Nina or Sena Way. Turn onto Morris dr and follow to Oerda Dr. |
| High School | Madison Central |
| City | Richmond |
| High School District | Madison County - 8 |
| MLS Area | 008 - Madison County |
| Lot Size Units | Acres |
| Lot Size Square Feet | 45302.4 |
| Carport Y/N | false |
| Elementary School | Glenn Marshall |
| Land Lease Y/N | No |
| Home Warranty Y/N | true |
| Middle/Junior High School | Michael Caudill |
| Property Condition | New Construction |
| MLS Area Minor | 008 - Madison County |
| Lease Considered Y/N | No |
| Rent Control Y/N | No |
| Structure Type | House |
| Standard Status | Pending |
| MobileHomeRemainsYN | No |
| Senior Community | None |
| Sewer_co_Septic_sp_Tank | true |
Interior Features
| Interior Amenities | Ceiling Fan(s),Eat-in Kitchen,In-Law Floorplan,Primary Downstairs,Walk-In Closet(s) |
|---|---|
| Basement | Finished,Full,Walk-Out Access |
| Total Fireplaces | 2 |
| Fireplace Features | Electric,Great Room,Insert |
| Basement (Y/N) | Yes |
| Air Conditioning Y/N | true |
| Heating Y/N | true |
| Window Features | Insulated Windows,Screens |
| Fireplace Y/N | true |
| Above Grade Finished Area | 3112.41 |
| Half Baths | 1 |
| Laundry Features | Electric Dryer Hookup,Main Level,Washer Hookup |
| Total Bedrooms | 6 |
| Below Grade Finished Area | 1571.19 |
| LivingAreaSource | Public Records |
| Total Baths | 5 |
Exterior Features
| Fencing | None |
|---|---|
| Parking Features | Attached Garage,Driveway,Garage Faces Front |
| Lot Features | Many Trees,Wooded |
| Water Source | Public |
| Lot Size Area | 1.04 |
| Foundation Details | Concrete Perimeter |
| Building Area Total | 4683.6 |
| Lot Size Acres | 1.04 |
| Lot Size Source | Public Records |
| Waterfront Y/N | false |
| Crops Included Y/N | No |
| Horse Y/N | false |
| Irrigation Water Rights Y/N | No |
Amenities
- Foreclosure
- Views
- Short Sale
- New Construction
- Adult 55+
- Lease To Own
- No HOA Fees
- Furnished
- Primary On Main
- Air Conditioning
- Seller Finance
- Green
- Fixer Upper
- Horse
- Golf
- Fireplace
- Deck
- Garage
- Basement
- Pool
Property vs Single Family Average in 40475
Price
Year Built
 Data last updated: September 21, 2026 6:43 PM UTC and updating occurs daily