
Views



Address
1029 Cedar Ridge Lane, Versailles, KY
Price
$ 624,900
Property Attributes
- MLS#26022354
- TypeSingle Family
- Listing Status Active
- CountyWoodford
- CityVersailles
- Area010 - Woodford County
- NeighborhoodCedar Ridge
- Zip40383
- StyleSingle Family Residence
- Year Built2007
- Price$ 624,900
- Bedrooms4
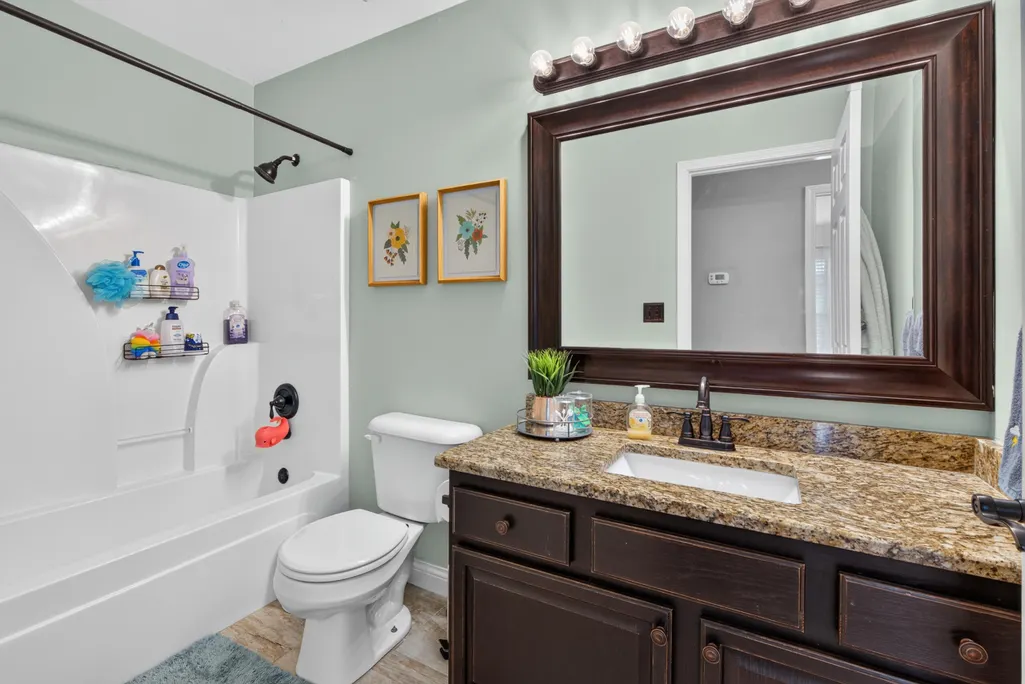
- Full Bathrooms3
- Half Bathrooms1
- Sqr Footage3000
- Lot Size0.31 Acres
Data Source:
ImagineMLS
Property Description
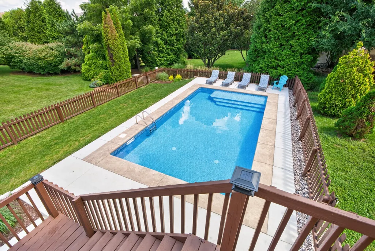
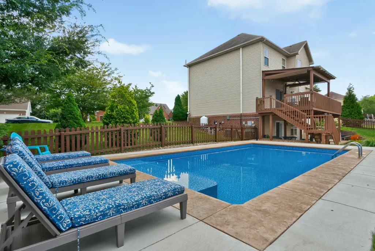
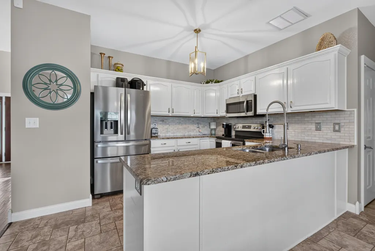
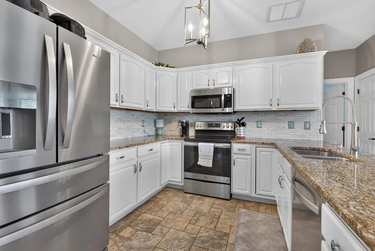
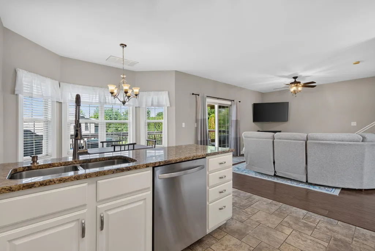
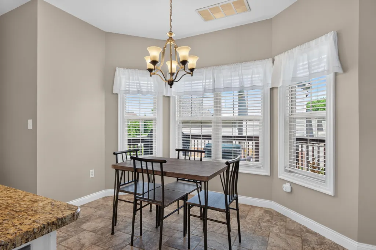
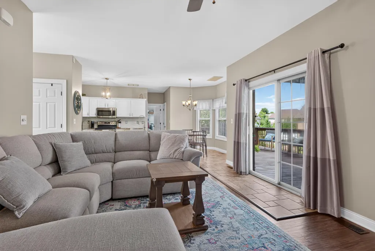
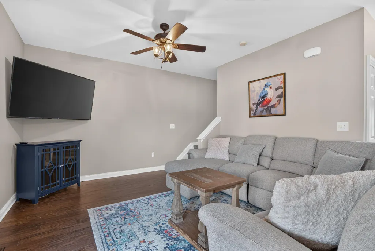
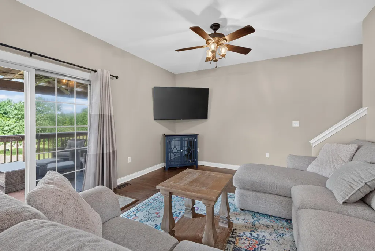
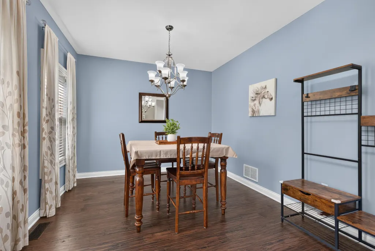
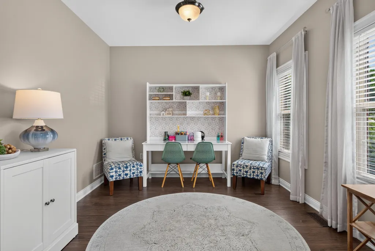
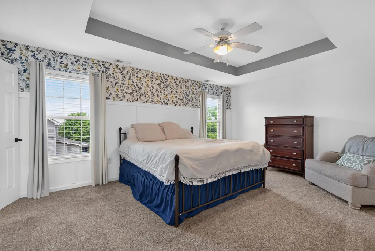
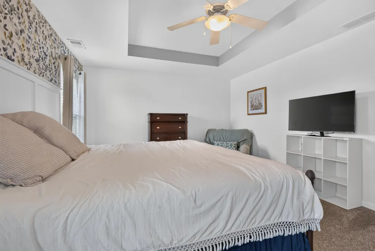
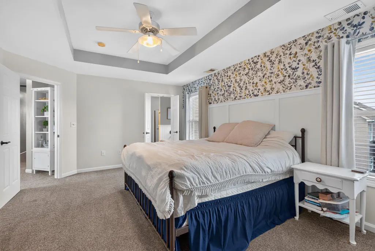
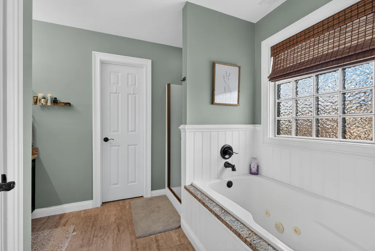
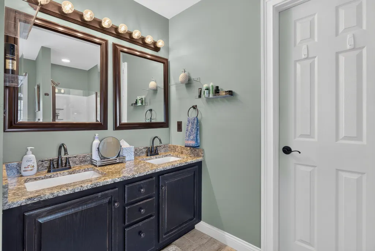
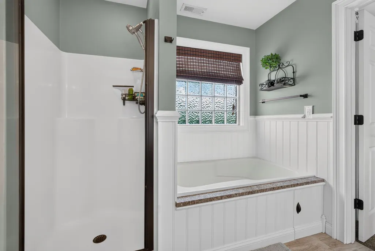
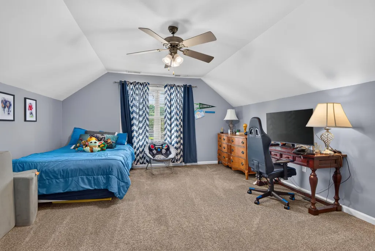
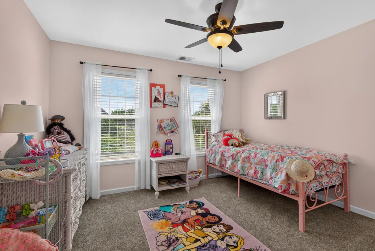
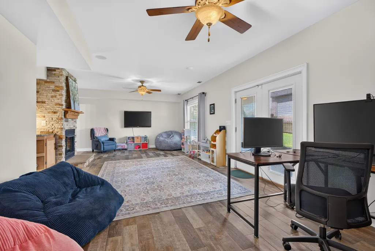
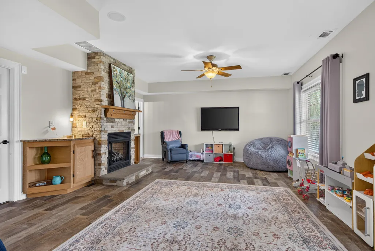
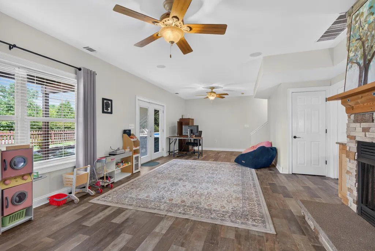
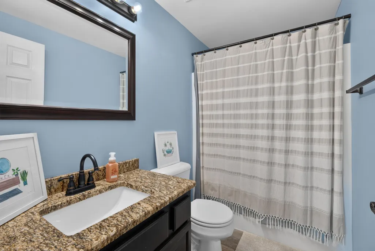
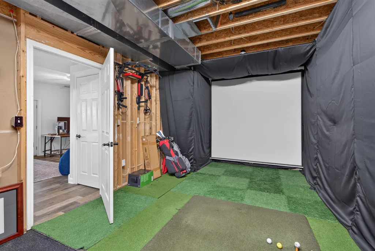
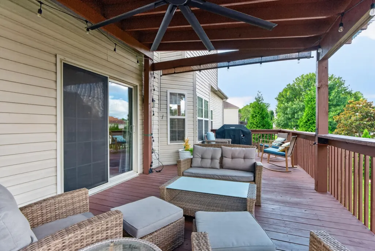
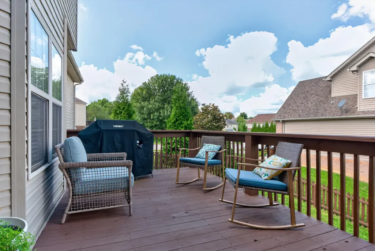
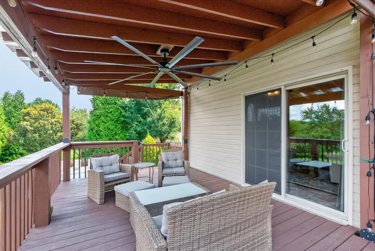
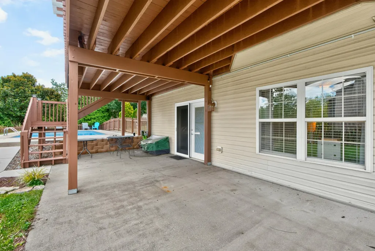
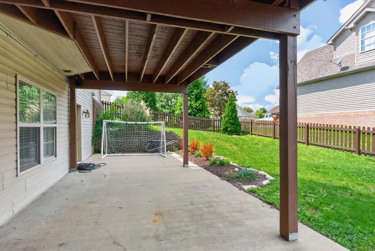
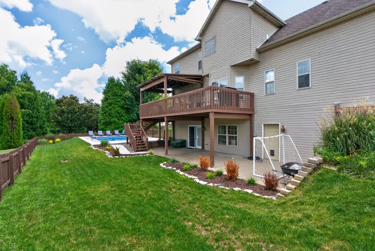
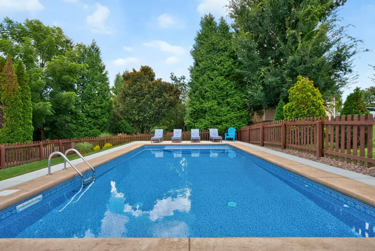
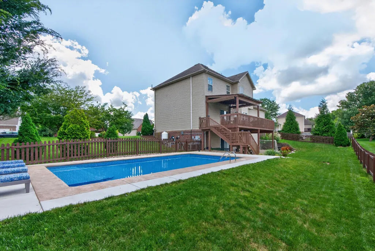
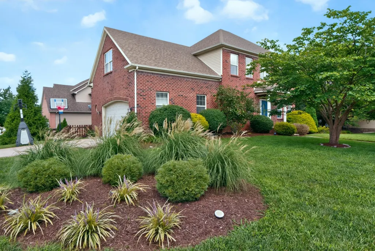
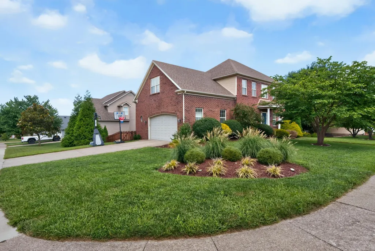
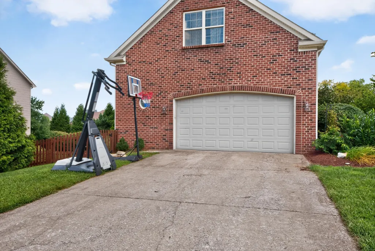
***YOUR BACKYARD RETREAT IS READY!*** Skip the wait and expense of adding a pool! This Versailles home features a pool installed in 2025 with both heating & cooling capabilities! Creating a backyard designed to be enjoyed beyond the typical Kentucky pool season. Electrical outlets at both ends of the pool, outdoor surround sound, an expansive deck, a walk-out patio make this an exceptional space for entertaining, relaxing, & making the most of summer at home. Inside, 1029 Cedar Ridge Lane, offers four bedrooms, three full baths plus a half bath, an updated kitchen, formal dining room, flexible living spaces with room to work, gather, & unwind. The spacious primary suite is complemented by three additional bedrooms that can accommodate guests, home offices, or changing needs. The walk-out basement offers even more possibilities with a large recreation/entertainment area, full bath, abundant storage, and potential for a guest or in-law setup. Custom surround sound extends from the interior to the patio, connecting the home's indoor and outdoor entertaining spaces. Situated on a 0.31-acre corner lot, the property also features a two-car garage, additional utility/storage space accessible from the patio, and an expansive deck stretching nearly the length of the home. With a newer pool already installed & multiple spaces for entertaining inside and out, this is more than a home it's a place to enjoy every season. Come see 1029 Cedar Ridge Lane and experience the backyard for yourself!
| Price History | |
|---|---|
| 8/19/2026 | Listed $624,900 |
General Features
| Sewer | Public Sewer |
|---|---|
| Heating | Electric,Heat Pump,Zoned |
| Cooling | Electric,Heat Pump,Zoned |
| Utilities | Electricity Connected,Propane Connected,Sewer Connected,Water Connected |
| Possession | Close Of Escrow,Negotiable |
| Roof | Shingle |
| Appliances | Dishwasher,Disposal,Microwave,Range,Refrigerator |
| HOA Fee | 100 |
| Garage Spaces | 2 |
| Patio/Porch Features | Deck,Patio |
| Pool Features | In Ground |
| Security Features | Security System Owned |
| Construction Materials | Vinyl Siding,Brick Veneer |
| Year Built | 2007 |
| View | Neighborhood,Trees/Woods |
| Levels | Two |
| Property Subtype | Single Family Residence |
| Parcel Number | 31-7012-003-00 |
| Assoc Fee Paid Per | Annually |
| County | Woodford |
| New Construction | No |
| Property Type | Residential |
| HOA | true |
| Attached Garage | false |
| Subdivision Name | Cedar Ridge |
| Garage Y/N | true |
| Total Rooms | 15 |
| Full Baths | 3 |
| Status | Active |
| Directions | Bluegrass Pkwy to Versailles exit 68 - turn right on Troy Pike - turn right on Old Dry Ridge Rd, all way to the end left on Cedar Ridge home will be on the left after stop sign - look for real estate |
| High School | Woodford Co |
| City | Versailles |
| High School District | Woodford County - 10 |
| MLS Area | 010 - Woodford County |
| Lot Size Units | Acres |
| Lot Size Square Feet | 13708 |
| Carport Y/N | false |
| Elementary School | Southside |
| Land Lease Y/N | No |
| Home Warranty Y/N | false |
| Middle/Junior High School | Woodford Co |
| MLS Area Minor | 010 - Woodford County |
| Lease Considered Y/N | No |
| Rent Control Y/N | No |
| Structure Type | House |
| Standard Status | Active |
| MobileHomeRemainsYN | No |
| Senior Community | None |
| Sewer_co_Public_sp_Sewer | true |
Interior Features
| Interior Amenities | Ceiling Fan(s),Eat-in Kitchen,Walk-In Closet(s) |
|---|---|
| Basement | Concrete,Full,Partially Finished,Walk-Out Access |
| Flooring | Carpet,Hardwood,Tile,Vinyl |
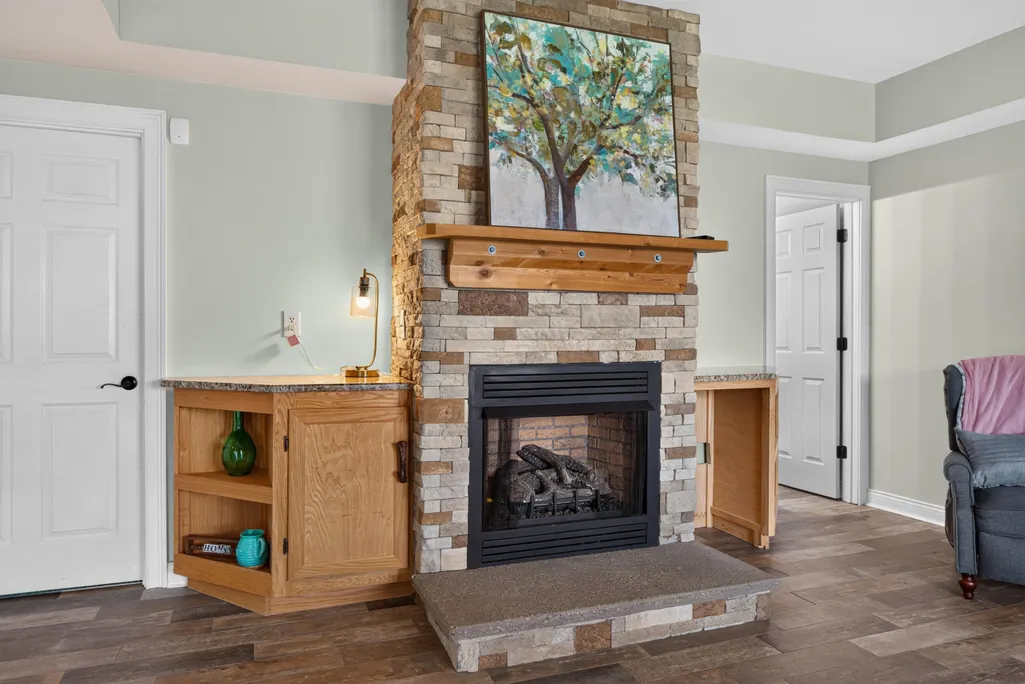
| Total Fireplaces | 1 |
| Fireplace Features | Basement,Blower Fan,Gas Log,Propane |
| Basement (Y/N) | Yes |
| Air Conditioning Y/N | true |
| Heating Y/N | true |
| Window Features | Blinds,Insulated Windows,Window Treatments |
| Fireplace Y/N | true |
| Above Grade Finished Area | 2309 |
| Half Baths | 1 |
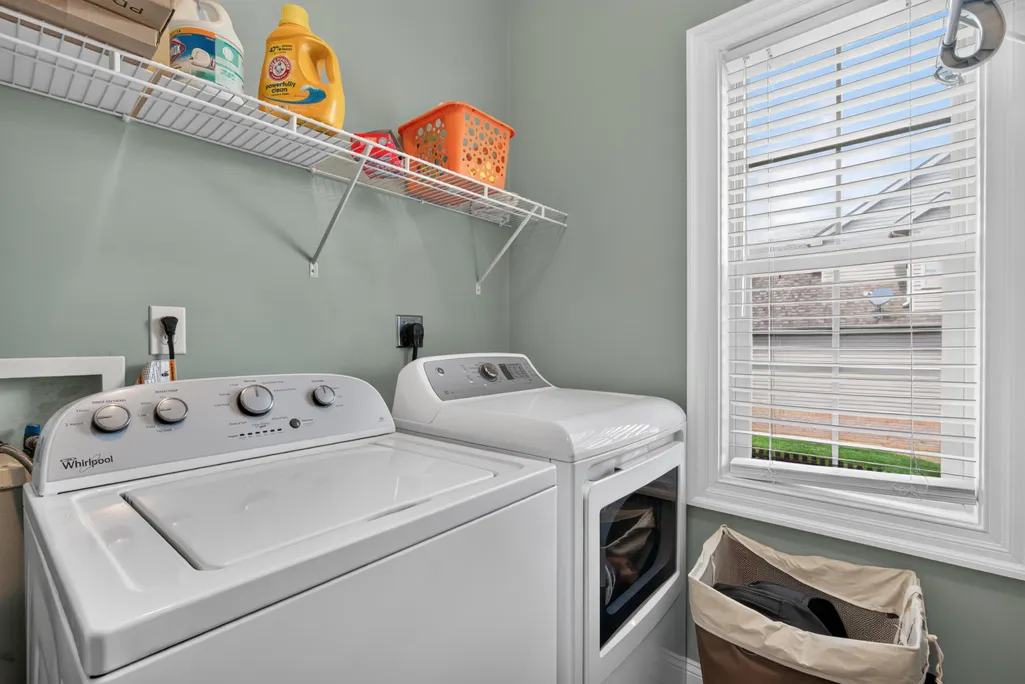
| Laundry Features | Electric Dryer Hookup,Main Level,Washer Hookup |
| Total Bedrooms | 4 |
| Below Grade Finished Area | 691 |
| LivingAreaSource | Public Records |
| Total Baths | 4 |
| Heating-Heat Pump | true |
Exterior Features
| Fencing | Wood |
|---|---|
| Parking Features | Attached Garage,Driveway,Garage Door Opener,Garage Faces Side |
| Water Source | Public |
| Lot Size Area | 0.31 |
| Foundation Details | Concrete Perimeter |
| Building Area Total | 3000 |
| Lot Size Acres | 0.31 |
| Lot Size Source | Public Records |
| Waterfront Y/N | false |
| Crops Included Y/N | No |
| Horse Y/N | false |
| Irrigation Water Rights Y/N | No |
Amenities
- Foreclosure
- Views
- Short Sale
- New Construction
- Adult 55+
- Lease To Own
- No HOA Fees
- Furnished
- Primary On Main
- Air Conditioning
- Seller Finance
- Green
- Fixer Upper
- Horse
- Golf
- Fireplace
- Deck
- Garage
- Basement
- Pool
Property vs Single Family Average in 40383
Price
Year Built
 Data last updated: September 21, 2026 6:43 PM UTC and updating occurs daily