
Views - New Construction - Primary on Main - Eco Friendly
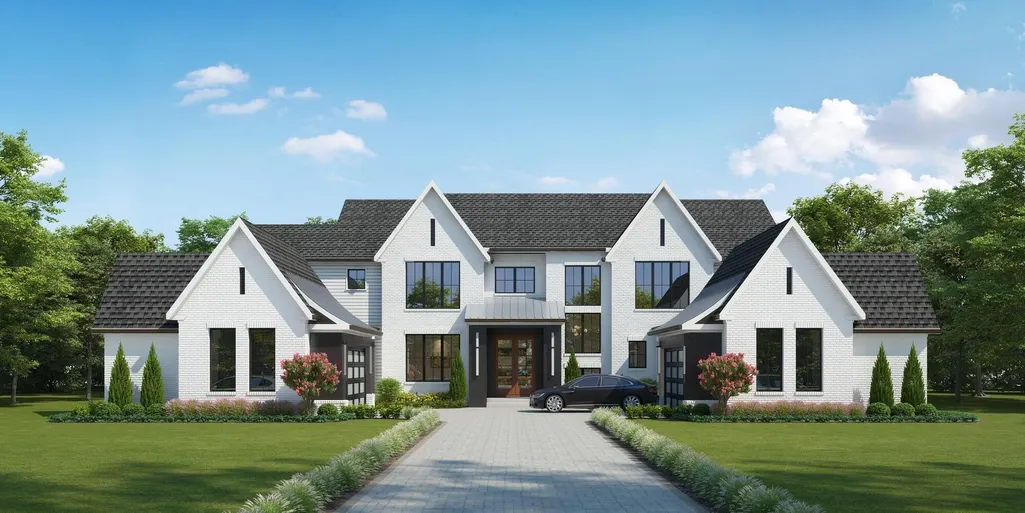
Address
3716 Waldorf Lane, Lexington, KY
Price
$ 2,783,560
Property Attributes
- MLS#26015696
- TypeSingle Family
- Listing Status Pending
- CountyFayette
- CityLexington
- Area002 - Fayette County NE
- NeighborhoodWaldorf Way
- Zip40509
- StyleMid-Century Modern
- Year Built2026
- Price$ 2,783,560
- Bedrooms6
- Full Bathrooms6
- Half Bathrooms1
- Sqr Footage7775
- Lot Size0.26 Acres
Data Source:
ImagineMLS
Property Description
Custom Design/Build by Jimmy Nash Homes 6 bedrooms/ 7 bath homes on walkout basement. Featuring 1 st floor primary and finished walkout basement
| Price History | |
|---|---|
| 7/1/2026 | Listed $2,783,560 |
General Features
| Sewer | Public Sewer |
|---|---|
| Heating | Geothermal |
| Cooling | Geothermal |
| Utilities | Cable Available,Electricity Not Available,Natural Gas Available,Phone Available,Sewer Available,Water Not Available,Underground Utilities |
| Possession | Close Of Escrow |
| Roof | Dimensional Style,Shingle |
| Appliances | Dishwasher,Disposal,Dryer,Gas Range,Microwave,Oven,Refrigerator,Self Cleaning Oven,Washer |
| Development Status | Framing Completed |
| HOA Fee | 1000 |
| Garage Spaces | 4 |
| Association Fee Includes | Other |
| Patio/Porch Features | Deck,Patio |
| Architectural Style | Mid-Century Modern |
| Security Features | Security System Owned |
| Construction Materials | Brick Veneer |
| Year Built | 2026 |
| View | Rural |
| Property Subtype | Single Family Residence |
| Parcel Number | 38291990 |
| Assoc Fee Paid Per | Annually |
| County | Fayette |
| New Construction | true |
| Property Type | Residential |
| HOA | true |
| Attached Garage | false |
| Subdivision Name | Waldorf Way |
| Garage Y/N | true |
| Total Rooms | 9 |
| Full Baths | 6 |
| Status | Pending |
| Directions | Deer Haven to Waldorf Lane |
| High School | Frederick Douglass |
| City | Lexington |
| High School District | Fayette County - 1 |
| MLS Area | 002 - Fayette County NE |
| Lot Size Units | Acres |
| Lot Size Square Feet | 11326 |
| Carport Y/N | false |
| Elementary School | Garrett Morgan |
| Land Lease Y/N | No |
| Home Warranty Y/N | true |
| Middle/Junior High School | Edythe J. Hayes |
| Property Condition | New Construction |
| MLS Area Minor | 002 - Fayette County NE |
| Lease Considered Y/N | No |
| Rent Control Y/N | No |
| Structure Type | House |
| Standard Status | Pending |
| MobileHomeRemainsYN | No |
| Senior Community | None |
| Sewer_co_Public_sp_Sewer | true |
| Utilities_co_Cable_sp_Available | true |
| Utilities_co_Natural_sp_Gas_sp_Available | true |
| Utilities_co_Underground_sp_Utilities | true |
Interior Features
| Interior Amenities | Ceiling Fan(s),Eat-in Kitchen,Entrance Foyer,Primary Downstairs,Walk-In Closet(s),Other |
|---|---|
| Basement | Exterior Entry,Full,Partially Finished,Sump Pump |
| Flooring | Ceramic Tile,Hardwood,Tile |
| Total Fireplaces | 1 |
| Fireplace Features | Family Room,Insert,Ventless |
| Basement (Y/N) | Yes |
| Air Conditioning Y/N | true |
| Heating Y/N | true |
| Window Features | Insulated Windows |
| Fireplace Y/N | true |
| Above Grade Finished Area | 5710 |
| Half Baths | 1 |
| Laundry Features | Main Level |
| Total Bedrooms | 6 |
| Below Grade Finished Area | 2065 |
| LivingAreaSource | Plans |
| Total Baths | 7 |
Exterior Features
| Exterior Amenities | Other |
|---|---|
| Fencing | None |
| Parking Features | Attached Garage,Garage Door Opener,Garage Faces Side |
| Lot Features | Landscaped |
| Water Source | Public |
| Lot Size Area | 0.26 |
| Foundation Details | Concrete Perimeter |
| Building Area Total | 7775 |
| Lot Size Acres | 0.26 |
| Lot Size Source | Public Records |
| Waterfront Y/N | false |
| Other Equipment | Dehumidifier,Irrigation Equipment |
| Crops Included Y/N | No |
| Horse Y/N | false |
| Irrigation Water Rights Y/N | No |
Amenities
- Foreclosure
- Views
- Short Sale
- New Construction
- Adult 55+
- Lease To Own
- No HOA Fees
- Furnished
- Primary On Main
- Air Conditioning
- Seller Finance
- Green
- Fixer Upper
- Horse
- Golf
- Fireplace
- Deck
- Garage
- Basement
- Pool
Property vs Single Family Average in 40509
Price
Year Built
 Data last updated: September 22, 2026 6:57 PM UTC and updating occurs daily