
Price Reduction - Views - New Construction - Primary on Main






Address
61 Kayden's Way, Somerset, KY
Price
$ 539,900
Property Attributes
- MLS#26010042
- TypeSingle Family
- Listing Status Active
- CountyPulaski
- CitySomerset
- Area902 - Southwest Pulaski County
- NeighborhoodWinding Ridge
- Zip42503
- StyleCraftsman
- Year Built2026
- Price$ 539,900
- Bedrooms4
- Full Bathrooms3
- Half Bathrooms0
- Sqr Footage3949
- Lot Size0.53 Acres
Data Source:
ImagineMLS
Property Description
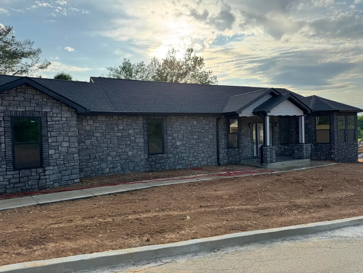
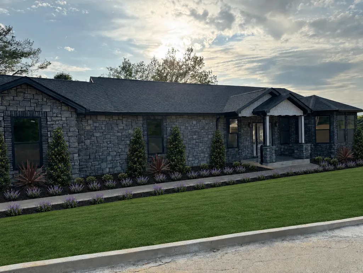
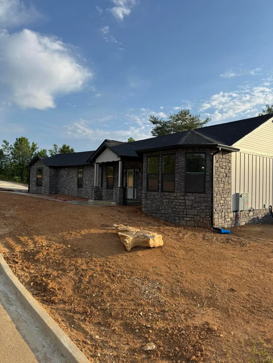
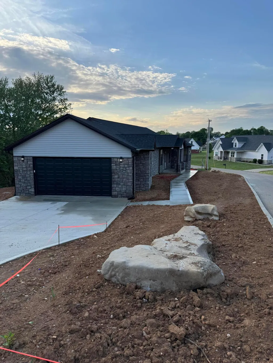
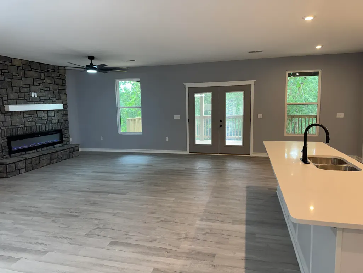
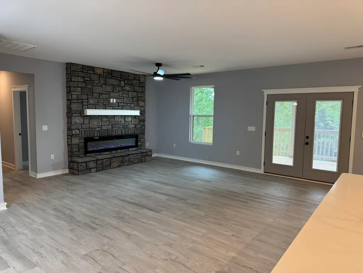
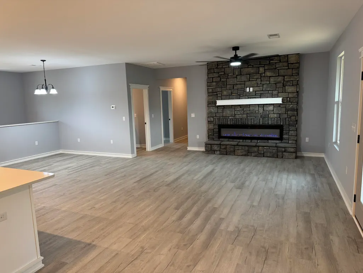
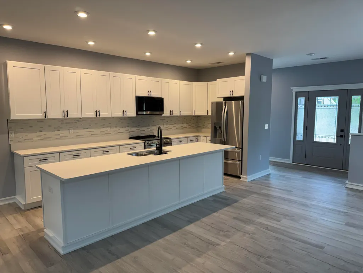
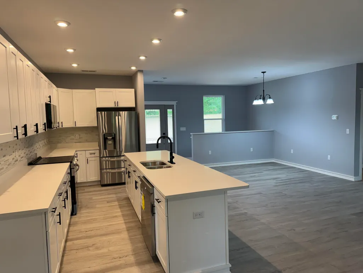
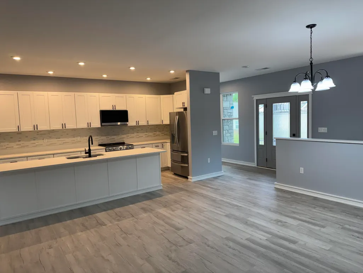
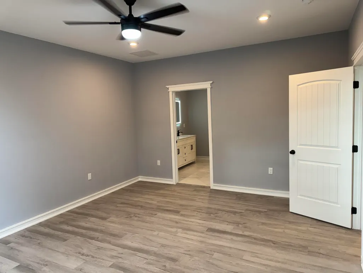
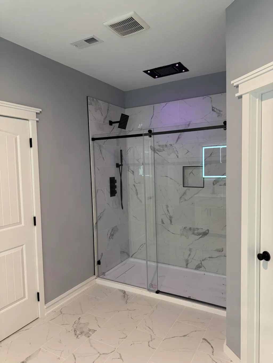
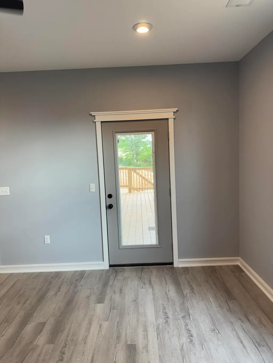
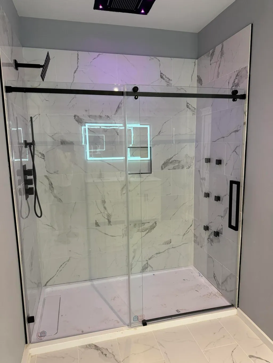
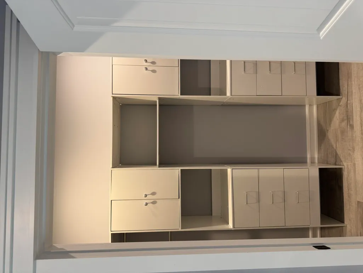
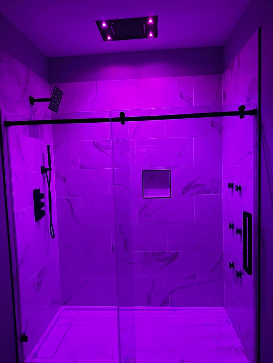
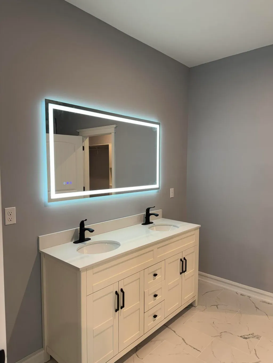
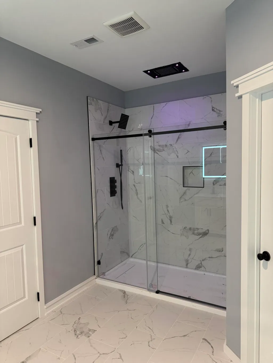
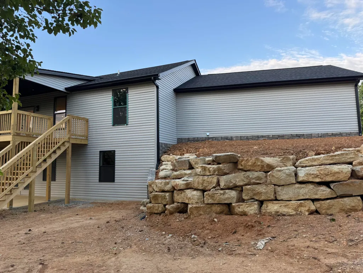
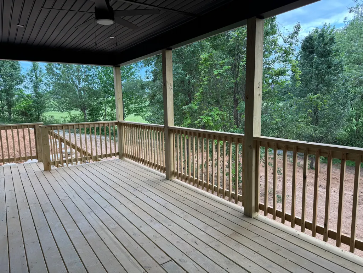
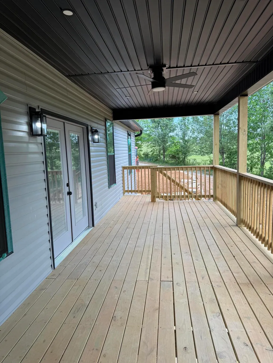
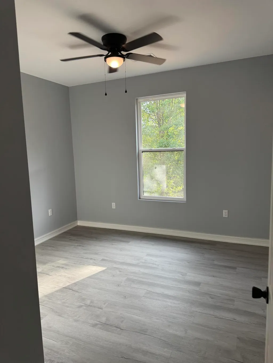
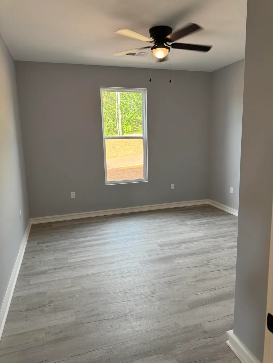
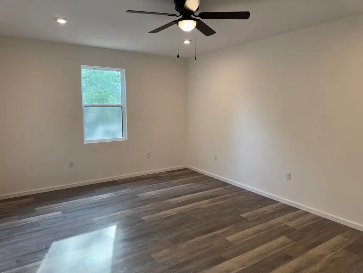
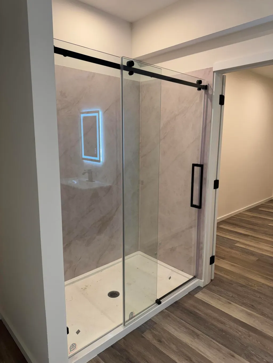
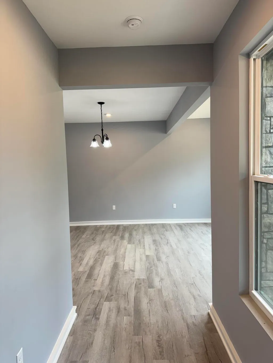
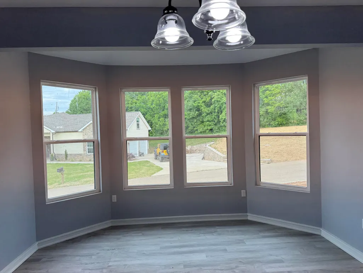
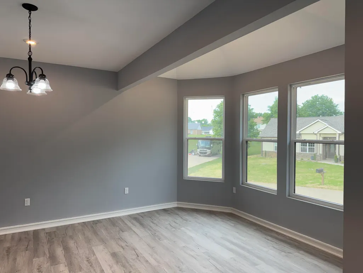
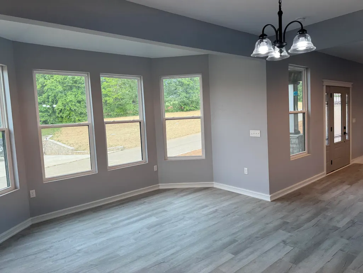
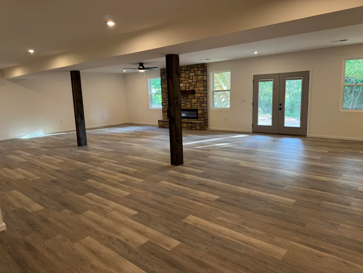
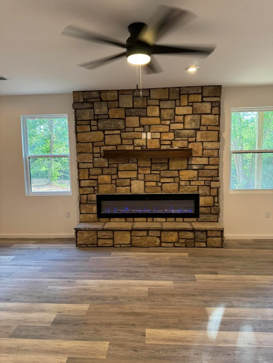
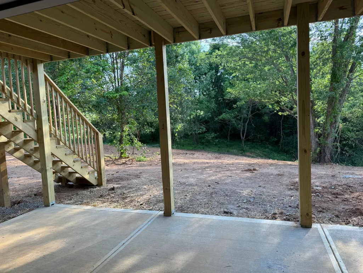
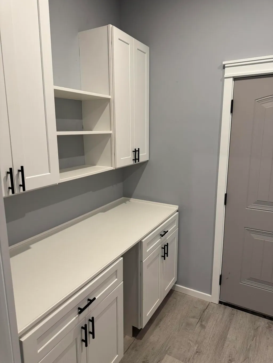
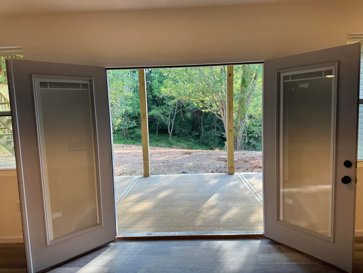
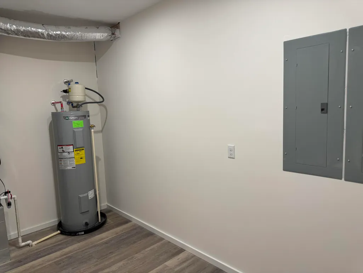
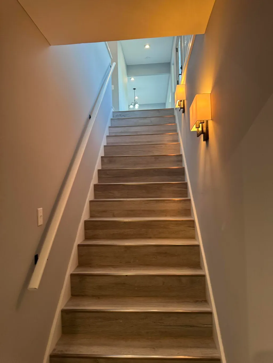
Experience luxury country living in this stunning new construction home offering nearly 4000 square feet of beautifully finished heated space with high-end craftsmanship throughout. Nestled in a peaceful setting overlooking rolling farmland and mature trees, this home combines timeless design with modern comfort. The striking exterior features full stone masonry across the front elevation accented with Hardie board and batten siding for a clean, upscale finish. Inside, you'll find soaring 9-foot ceilings, spacious open living areas, and an abundance of natural light designed for both everyday living and entertaining. This thoughtfully designed floor plan includes two private master suites, each featuring oversized walk-in closets and custom walk-in tile showers, creating ideal accommodations for multi-generational living or guests. The expansive walk-out basement provides additional living and entertaining space with endless flexibility for a media room, recreation area, or additional bedrooms. The main living spaces are highlighted by two beautiful stone fireplace inserts that add warmth and character to the home. Step outside onto the covered rear deck and enjoy peaceful views overlooking a scenic treescape and surrounding farms — the perfect place for morning coffee or evening sunsets. Additional features include: Two-car attached garage Landscaped yard Walk-out basement Premium finishes throughout Open-concept design Covered outdoor living space Exceptional new construction quality If you've been searching for luxury new construction with privacy, views, and space to spread out, this home delivers the perfect blend of elegance and rural serenity.
| Price History | |
|---|---|
| 5/6/2026 | Listed $590,000 |
| 6/22/2026 | 3$575,000 |
| 8/24/2026 | 5$550,000 |
| 9/16/2026 | 2$539,900 |
General Features
| Sewer | Septic Tank |
|---|---|
| Heating | Electric,Heat Pump |
| Cooling | Central Air,Electric,Heat Pump |
| Utilities | Cable Available,Electricity Connected,Natural Gas Not Available,Phone Available,Sewer Connected,Water Connected |
| Possession | Close Of Escrow |
| Roof | Dimensional Style |
| Appliances | Dishwasher,Microwave,Range,Refrigerator |
| Development Status | Certificate of Occupancy Issued |
| Garage Spaces | 2 |
| Patio/Porch Features | Deck,Patio,Porch,Rear Patio |
| Architectural Style | Craftsman |
| Construction Materials | Stone,Vinyl Siding,HardiPlank Type |
| Year Built | 2026 |
| View | Rural,Trees/Woods |
| Levels | Two |
| Property Subtype | Single Family Residence |
| County | Pulaski |
| New Construction | true |
| Property Type | Residential |
| HOA | false |
| Attached Garage | false |
| Subdivision Name | Winding Ridge |
| Garage Y/N | true |
| Total Rooms | 9 |
| Full Baths | 3 |
| Status | Active |
| Directions | End of Winding Ridge Dr turn right first house on left |
| High School | Southwestern |
| City | Somerset |
| High School District | Pulaski County - 45 |
| MLS Area | 902 - Southwest Pulaski County |
| Lot Size Units | Acres |
| Lot Size Square Feet | 23086.8 |
| Carport Y/N | false |
| Elementary School | Pulaski Co |
| Land Lease Y/N | No |
| Home Warranty Y/N | No |
| Middle/Junior High School | Pulaski Co |
| Property Condition | New Construction |
| MLS Area Minor | 902 - Southwest Pulaski County |
| Lease Considered Y/N | No |
| Rent Control Y/N | No |
| Structure Type | House |
| Standard Status | Active |
| MobileHomeRemainsYN | No |
| Senior Community | None |
| Sewer_co_Septic_sp_Tank | true |
| Utilities_co_Cable_sp_Available | true |
Interior Features
| Interior Amenities | Breakfast Bar,Ceiling Fan(s),Eat-in Kitchen,Entrance Foyer,Primary Downstairs,Walk-In Closet(s) |
|---|---|
| Basement | Concrete,Exterior Entry,Finished,Full,Interior Entry,Walk-Out Access |
| Flooring | Tile |
| Total Fireplaces | 2 |
| Fireplace Features | Basement,Blower Fan,Electric,Great Room,Insert,Living Room |
| Basement (Y/N) | Yes |
| Air Conditioning Y/N | true |
| Heating Y/N | true |
| Window Features | Insulated Windows,Screens |
| Fireplace Y/N | true |
| Above Grade Finished Area | 2039 |
| Laundry Features | Electric Dryer Hookup,Main Level,Washer Hookup |
| Total Bedrooms | 4 |
| Below Grade Finished Area | 1910 |
| LivingAreaSource | Plans |
| Total Baths | 3 |
| Heating-Heat Pump | true |
Exterior Features
| Fencing | None |
|---|---|
| Parking Features | Attached Garage,Driveway,Garage Door Opener,Garage Faces Side,Off Street |
| Lot Features | Few Trees,Landscaped |
| Water Source | Public |
| Lot Size Area | 0.53 |
| Foundation Details | Concrete Perimeter |
| Building Area Total | 3949 |
| Lot Size Acres | 0.53 |
| Lot Size Source | Public Records |
| Waterfront Y/N | false |
| Crops Included Y/N | No |
| Horse Y/N | false |
| Irrigation Water Rights Y/N | No |
Amenities
- Foreclosure
- Views
- Short Sale
- New Construction
- Adult 55+
- Lease To Own
- No HOA Fees
- Furnished
- Primary On Main
- Air Conditioning
- Seller Finance
- Green
- Fixer Upper
- Horse
- Golf
- Fireplace
- Deck
- Garage
- Basement
- Pool
Property vs Single Family Average in 42503
Price
Year Built
 Data last updated: September 21, 2026 6:43 PM UTC and updating occurs daily