
Views - Primary on Main
















Address
689 Sarah Blake Lane, Versailles, KY
Price
$ 3,800,000
Property Attributes
- MLS#26008955
- TypeSingle Family
- Listing Status Active
- CountyWoodford
- CityVersailles
- Area010 - Woodford County
- NeighborhoodShawnee Farms
- Zip40383
- StyleSingle Family Residence
- Year Built2020
- Price$ 3,800,000
- Bedrooms5
- Full Bathrooms4
- Half Bathrooms1
- Sqr Footage6433
- Lot Size10.49 Acres
Data Source:
ImagineMLS
Property Description
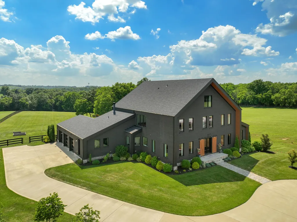
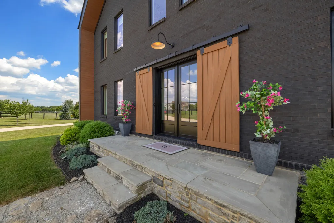
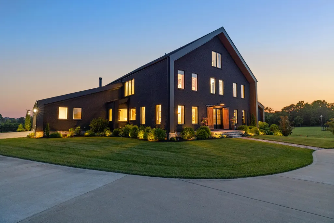
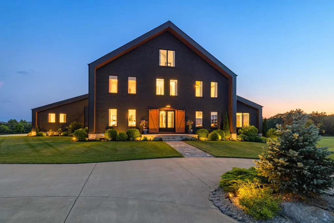
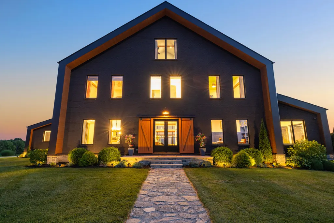
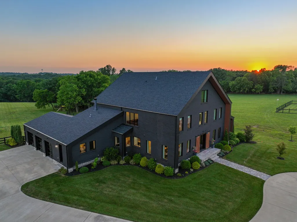
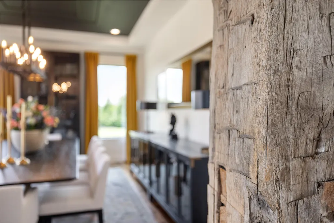
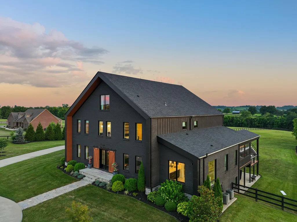
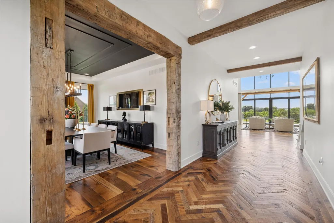
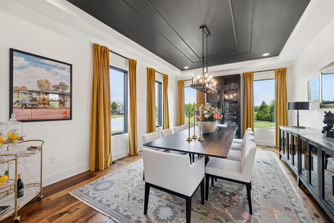
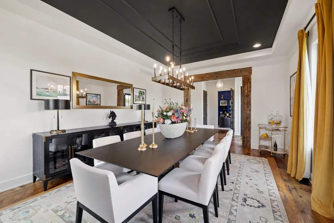
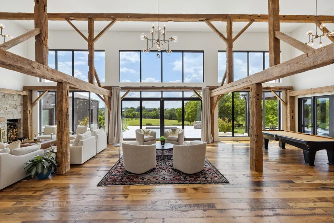
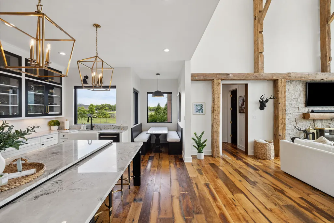
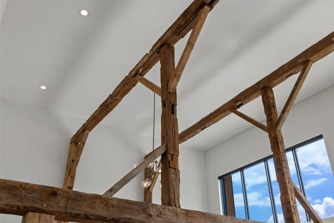
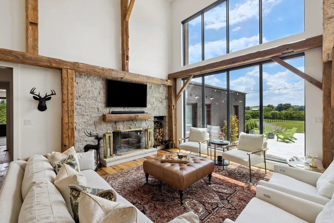
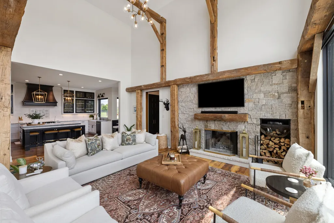
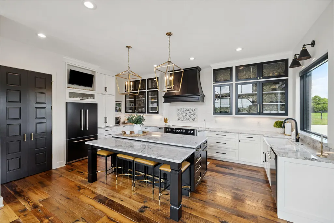
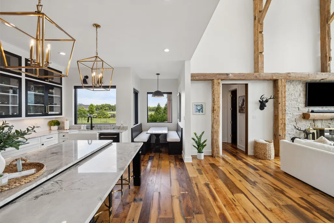
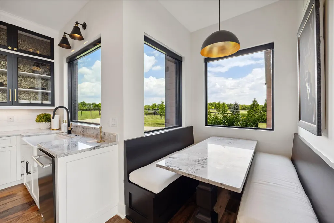
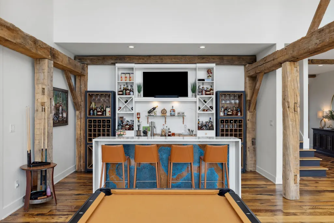
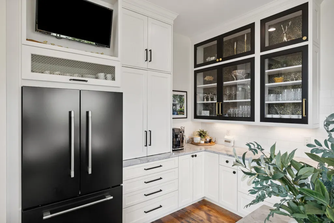
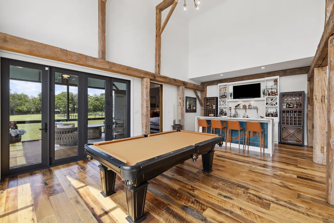
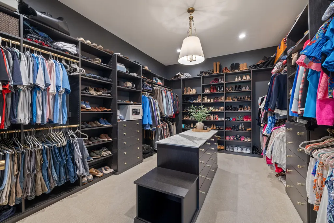
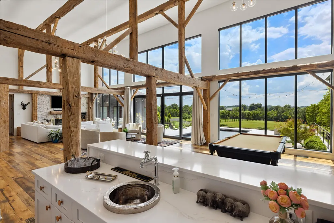
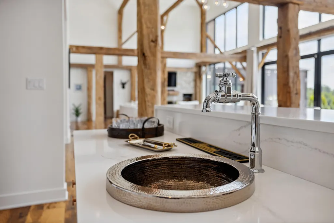
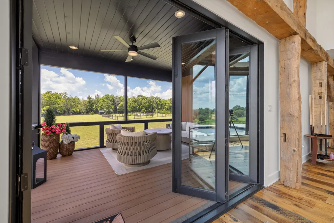
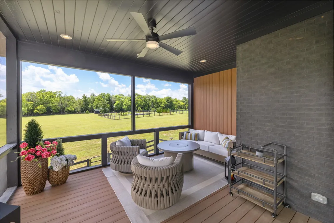
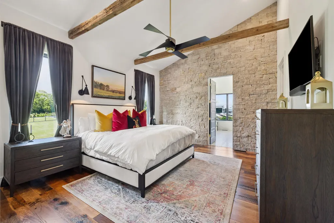
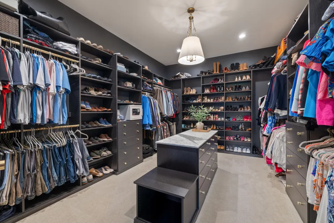
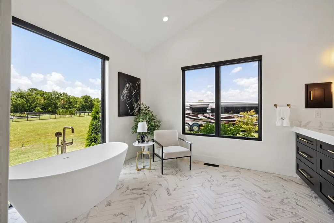
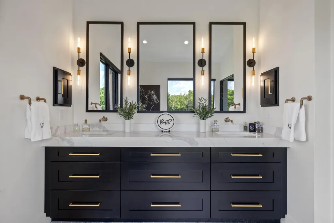
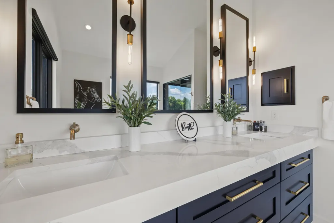
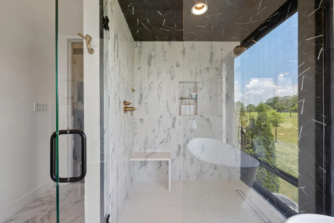
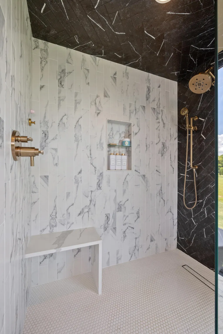
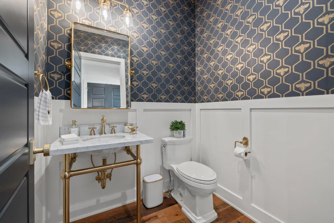
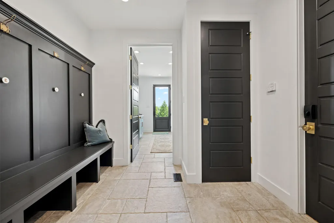
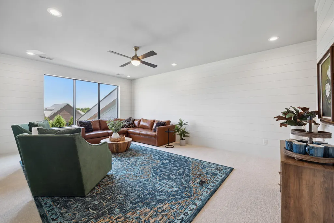
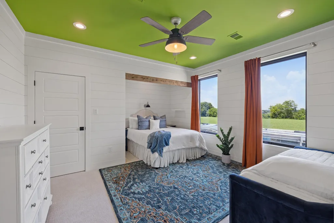
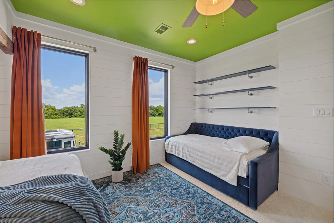
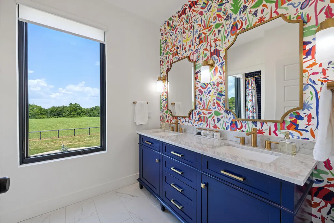
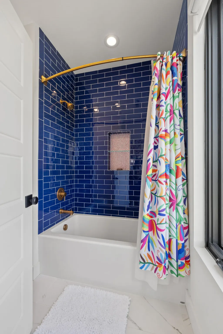
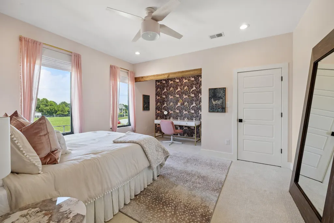
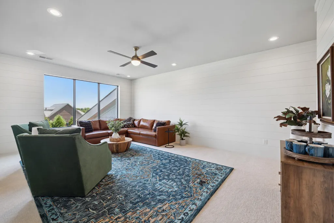
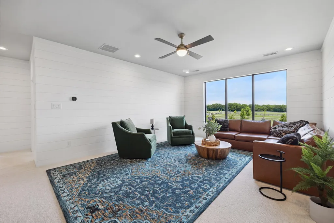
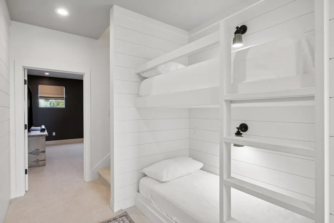
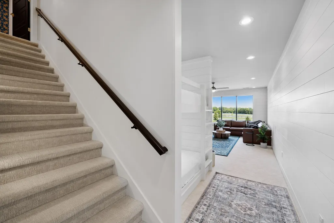
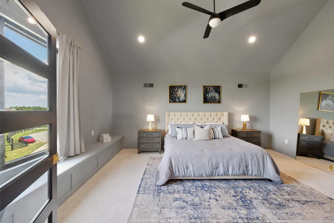
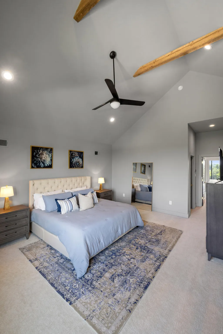
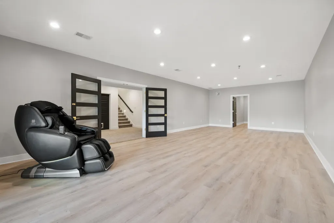
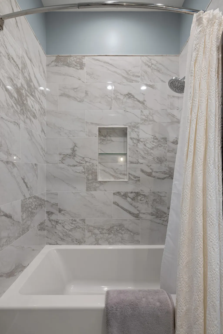
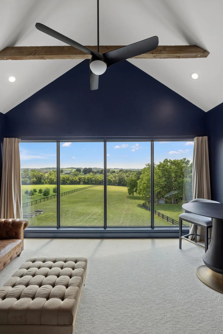
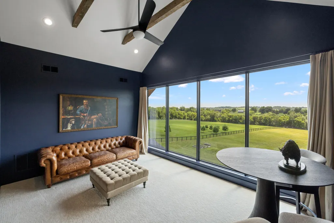
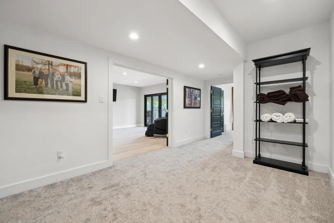
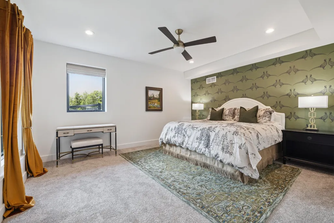
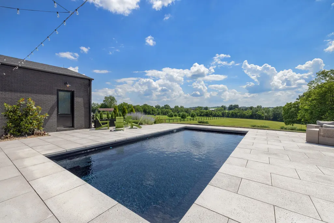
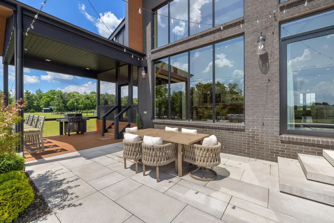
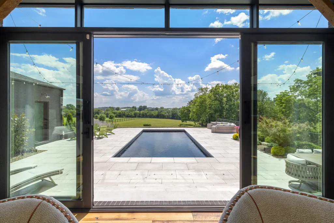
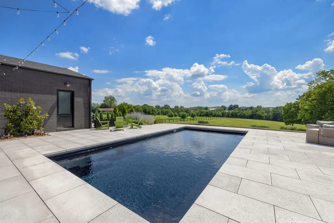
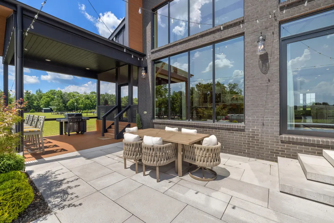
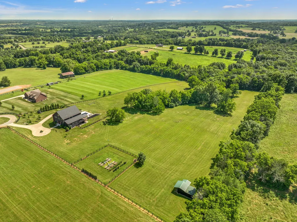
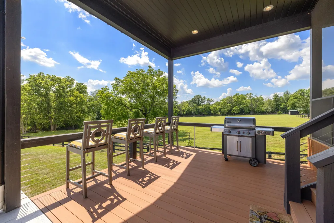
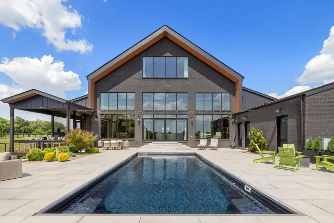
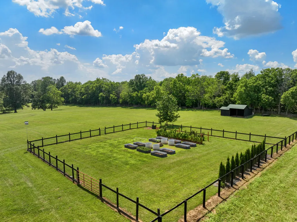
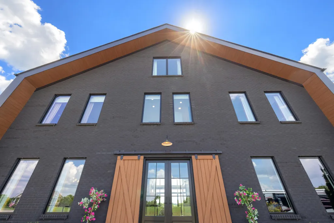
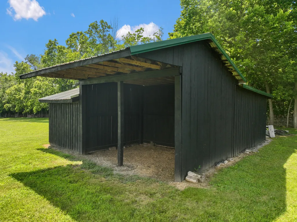
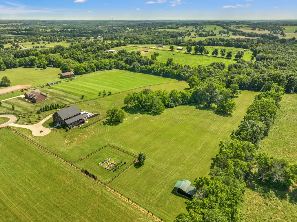
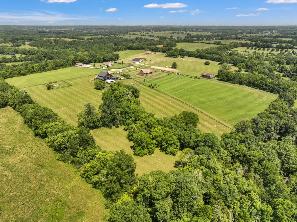
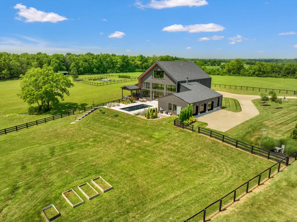
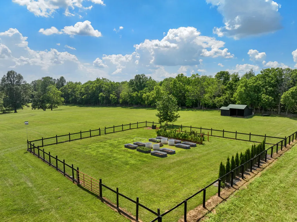
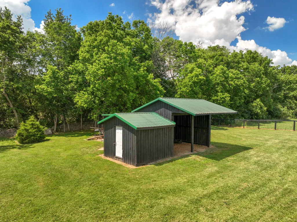
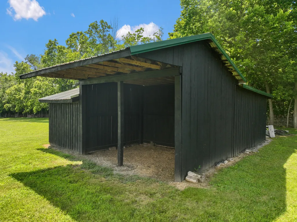
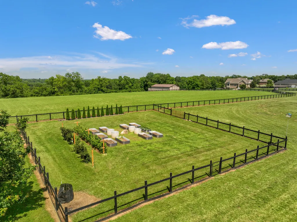
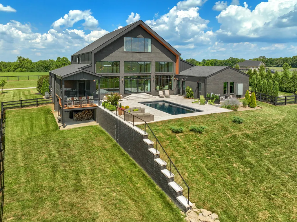
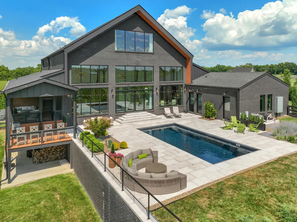
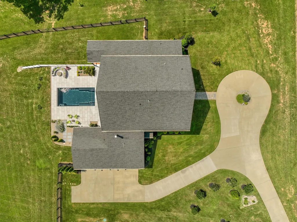
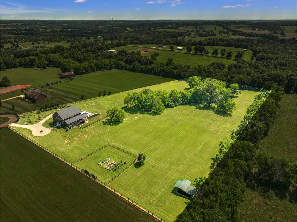
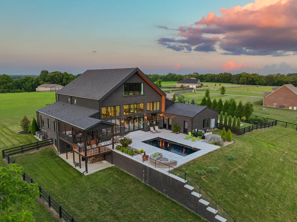
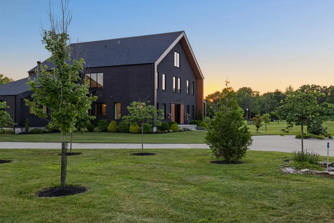
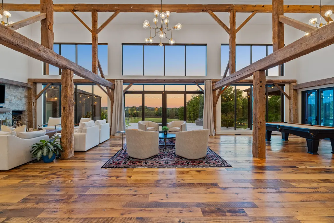
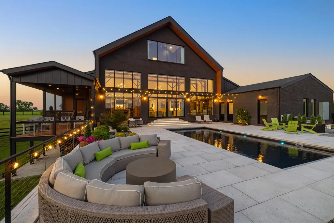
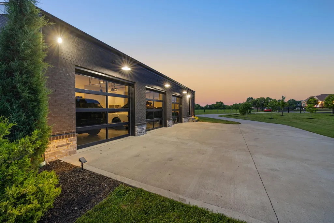
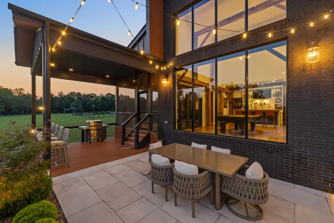
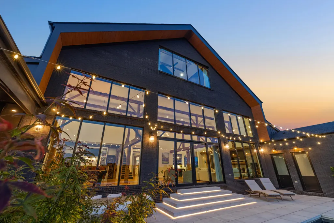
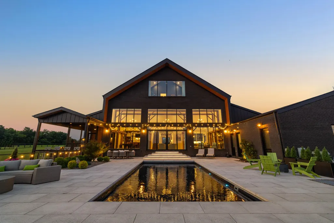
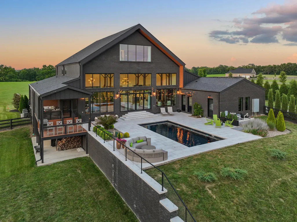
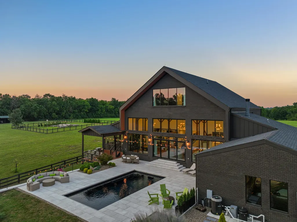
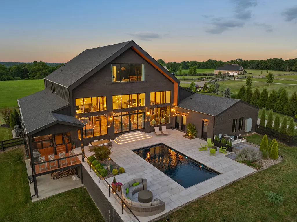
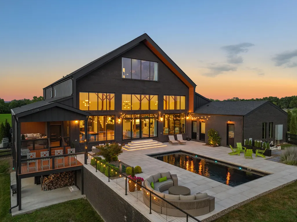
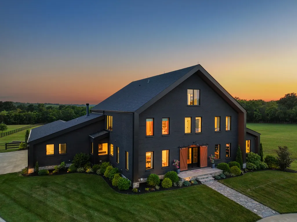
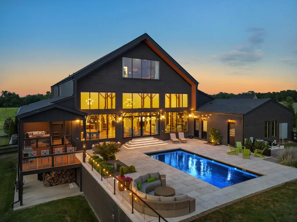
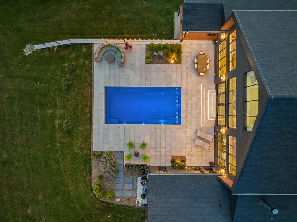
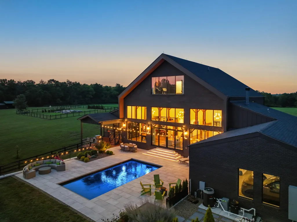
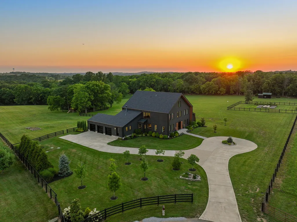
Modern luxury meets iconic Kentucky horse country. Set on 10.49 fully fenced acres framed by classic limestone fencing and sweeping pastoral views, 689 Sarah Blake Lane offers a rare opportunity to own a private estate in Versailles. For those seeking additional land, an adjoining 17.96-acre parcel is also available, creating the opportunity to assemble approximately 28.45 acres in the heart of the Bluegrass. Featured in Kentucky Homes & Gardens, this Scandinavian-inspired estate offers more than 6,400 square feet of beautifully designed living space, where walls of glass capture the surrounding countryside and thoughtful design creates a seamless connection between indoors and out. A custom herringbone foyer opens to a private office and formal dining room before leading into the dramatic main living space with floor-to-ceiling windows, a statement fireplace and panoramic views. The chef's kitchen features an oversized island, built-in breakfast nook and dual pantries, while a custom bar with kegerator and beverage refrigerator makes entertaining effortless. Accordion glass doors open to the screened porch for true indoor-outdoor living. The first-floor primary suite is a private retreat with beautiful views, a spa-inspired bath, power shades and custom walk-in closet. Upstairs you'll find a built-in bunk room, dedicated movie room, additional living spaces and bedrooms. A third-floor guest retreat offers a private bedroom, full bath and viewing area, while the finished walkout lower level provides another bedroom, full bath, family room and flexible space for a gym, office or recreation. Outside, enjoy your own private resort with a fiberglass pool with automatic cover and lighting, screened porch, grilling area, established garden, spring-fed creek, mature trees and fenced acreage surrounded by quintessential Bluegrass scenery. Additional features include geothermal, zoned HVAC with app control, whole-home UV air and water purification, Trex decking, advanced drainage, security and Starlink internet. Whether envisioned as a private country estate, equestrian lifestyle property or an expanded Bluegrass retreat with the adjoining acreage, 689 Sarah Blake Lane offers an exceptional opportunity to experience Kentucky living at its finest—minutes from Versailles, Lexington, Keeneland and the heart of Central Kentucky's legendary horse country.
| Price History | |
|---|---|
| 4/24/2026 | Listed $3,800,000 |
General Features
| Sewer | Septic Tank |
|---|---|
| Heating | Electric,Geothermal,Heat Pump,Zoned |
| Cooling | Electric,Geothermal,Heat Pump,Zoned |
| Possession | Close Of Escrow |
| Roof | Composition,Shingle |
| Appliances | Cooktop,Dishwasher,Disposal,Double Oven,Microwave,Range,Refrigerator |
| Garage Spaces | 3 |
| Patio/Porch Features | Deck,Patio,Porch,Rear Porch |
| Pool Features | In Ground |
| Construction Materials | Brick Veneer,HardiPlank Type |
| Year Built | 2020 |
| View | Farm,Rural |
| Levels | Three Or More |
| Property Subtype | Single Family Residence |
| Parcel Number | 34-0000-027-03-2 |
| County | Woodford |
| New Construction | No |
| Property Type | Residential |
| HOA | false |
| Attached Garage | false |
| Subdivision Name | Shawnee Farms |
| Garage Y/N | true |
| Other Structures | Shed(s) |
| Total Rooms | 12 |
| Full Baths | 4 |
| Status | Active |
| Directions | Hwy 33 Cummins Ferry, right onto Sarah Blake |
| High School | Woodford Co |
| City | Versailles |
| High School District | Woodford County - 10 |
| MLS Area | 010 - Woodford County |
| Lot Size Units | Acres |
| Lot Size Square Feet | 456944.4 |
| Carport Y/N | false |
| Elementary School | Southside |
| Land Lease Y/N | No |
| Home Warranty Y/N | No |
| Middle/Junior High School | Woodford Co |
| MLS Area Minor | 010 - Woodford County |
| Lease Considered Y/N | No |
| Rent Control Y/N | No |
| Virtual Tour | https://www.zillow.com/view-imx/6645ecf4-2079-4d66-9391-ffdd680ba5bf?wl=true&setAttribution=mls&initialViewType=pano |
| Structure Type | House |
| Standard Status | Active |
| MobileHomeRemainsYN | No |
| Senior Community | None |
| Sewer_co_Septic_sp_Tank | true |
Interior Features
| Interior Amenities | Breakfast Bar,Ceiling Fan(s),Eat-in Kitchen,Entrance Foyer,Primary Downstairs,Walk-In Closet(s),Wet Bar |
|---|---|
| Basement | Concrete,Finished,Full,Walk-Out Access |
| Flooring | Carpet,Concrete,Hardwood,Tile |
| Total Fireplaces | 1 |
| Fireplace Features | Factory Built,Great Room,Wood Burning |
| Basement (Y/N) | Yes |
| Air Conditioning Y/N | true |
| Heating Y/N | true |
| Window Features | Insulated Windows |
| Fireplace Y/N | true |
| Above Grade Finished Area | 4956 |
| Half Baths | 1 |
| Laundry Features | Electric Dryer Hookup,Main Level,Washer Hookup |
| Total Bedrooms | 5 |
| Below Grade Finished Area | 1477 |
| LivingAreaSource | Public Records |
| Total Baths | 5 |
| Heating-Heat Pump | true |
Exterior Features
| Exterior Amenities | Garden,Outdoor Grill |
|---|---|
| Fencing | Wire,Wood |
| Parking Features | Attached Garage,Garage Door Opener |
| Lot Features | Landscaped,Many Trees,Secluded |
| Water Source | Public |
| Lot Size Area | 10.49 |
| Foundation Details | Concrete Perimeter |
| Building Area Total | 6433 |
| Lot Size Acres | 10.49 |
| Lot Size Source | Public Records |
| Waterfront Y/N | false |
| Door Features | Storm Door(s) |
| Crops Included Y/N | No |
| Horse Y/N | true |
| Irrigation Water Rights Y/N | No |
Amenities
- Foreclosure
- Views
- Short Sale
- New Construction
- Adult 55+
- Lease To Own
- No HOA Fees
- Furnished
- Primary On Main
- Air Conditioning
- Seller Finance
- Green
- Fixer Upper
- Horse
- Golf
- Fireplace
- Deck
- Garage
- Basement
- Pool
Property vs Single Family Average in 40383
Price
Year Built
 Data last updated: September 21, 2026 6:43 PM UTC and updating occurs daily